
Views - New Construction - Eco Friendly












Address
1302 Kentucky Street, Darien, GA
Price
$ 299,900
Property Attributes
- ID#SA358976
- TypeSingle Family
- Listing Status Active
- CountyMCINTOSH
- CityDarien
- AreaFairview
- NeighborhoodDarien
- Zip31305
- StyleBungalow,Cape Cod
- Year Built2026
- Taxes$ 4030
- Price$ 299,900
- Bedrooms3
- Full Bathrooms2
- Half Bathrooms0
- Sqr Footage1550
- Lot Size0.21 Acres
Data Source:
North Carolina Regional MLS (NCRMLS)
Property Description
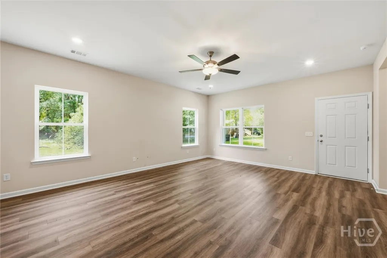
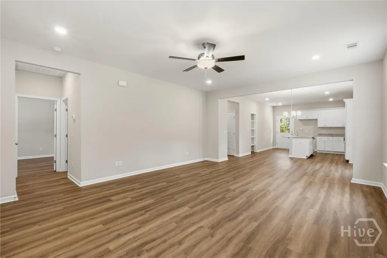
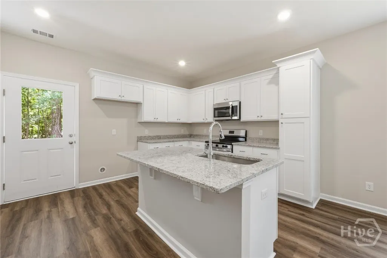
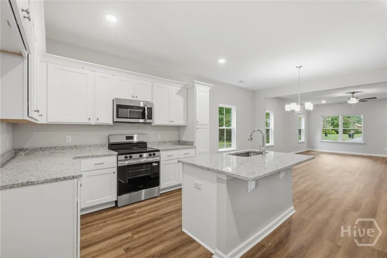
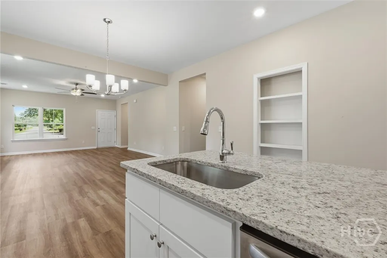
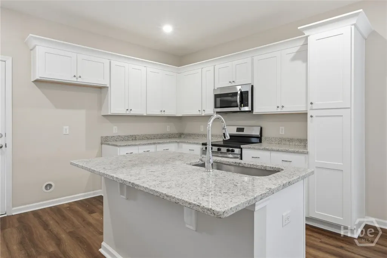
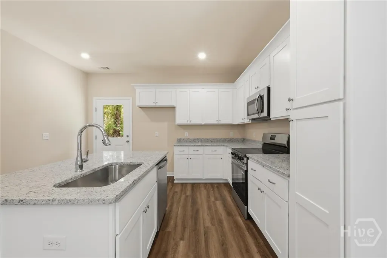
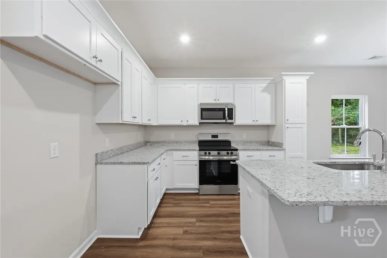
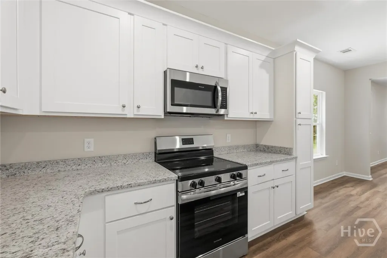
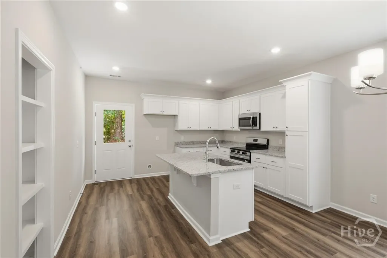
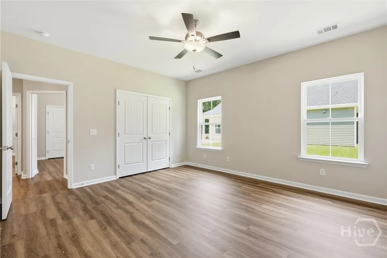
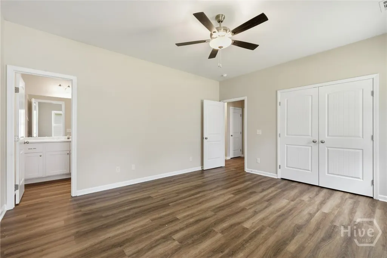
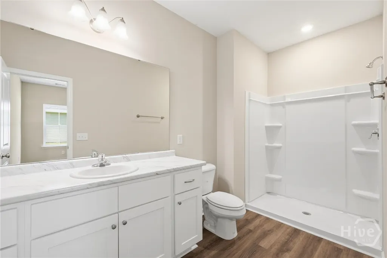
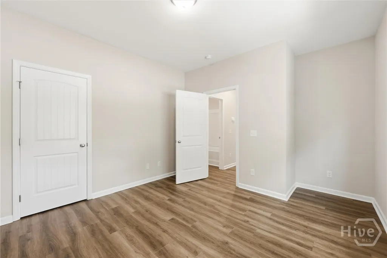
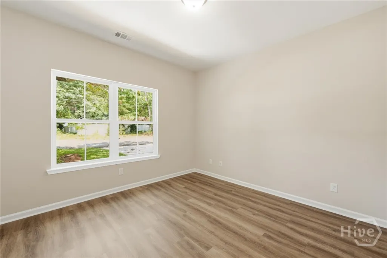
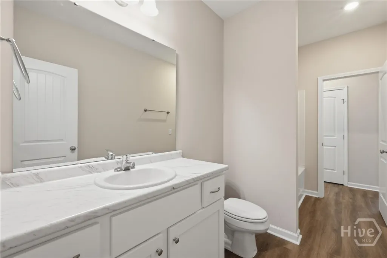
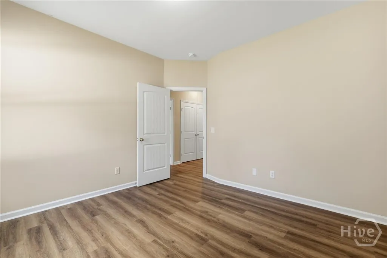
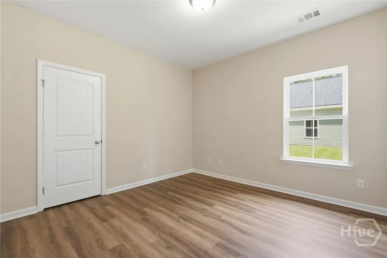
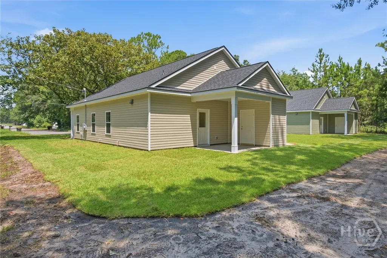
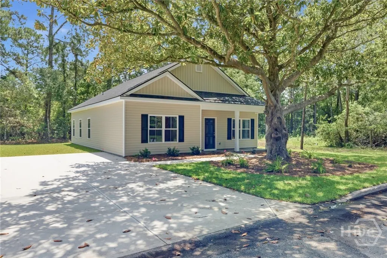
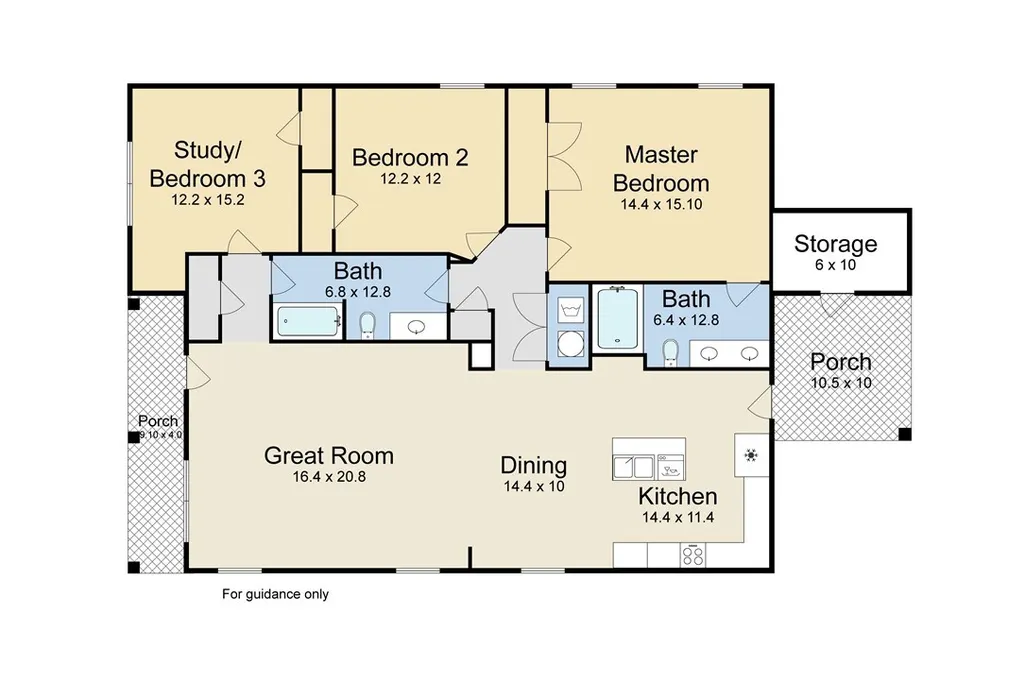
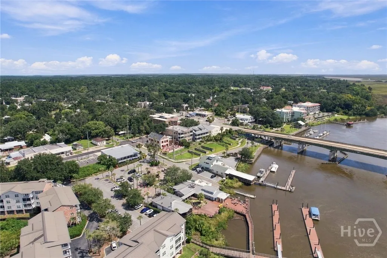
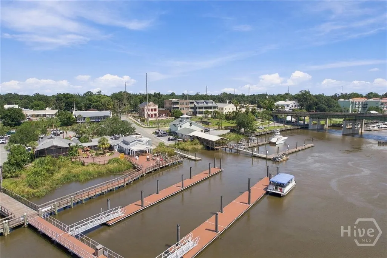
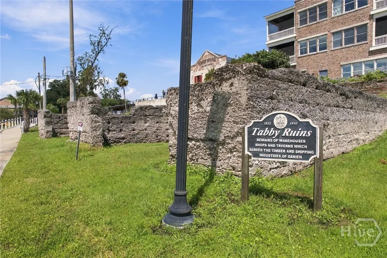
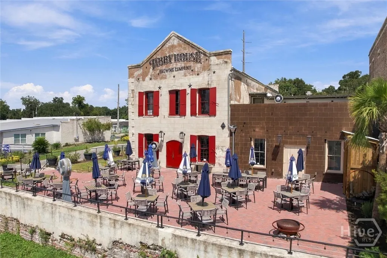
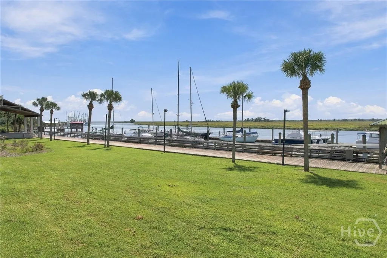
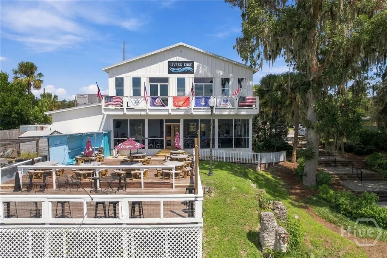
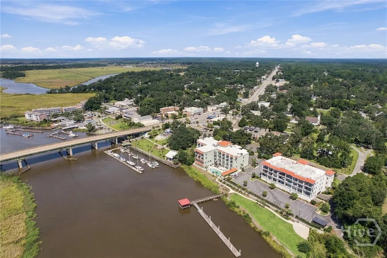
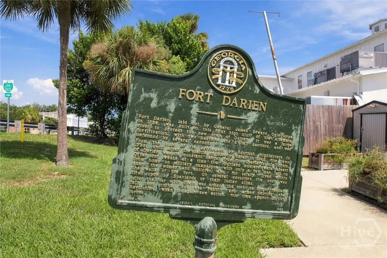
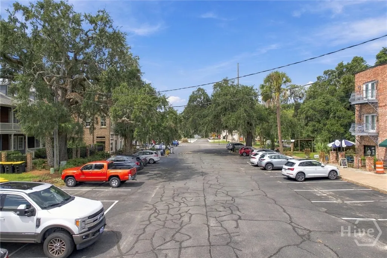
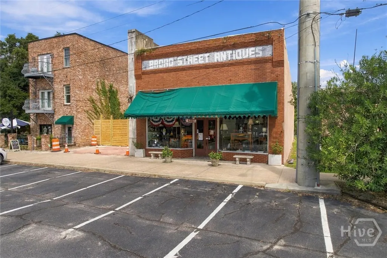
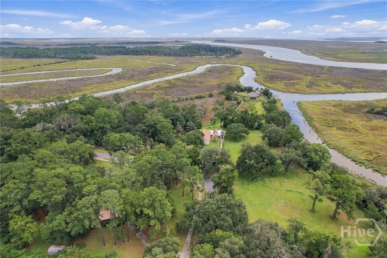
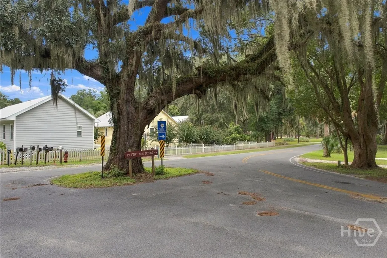
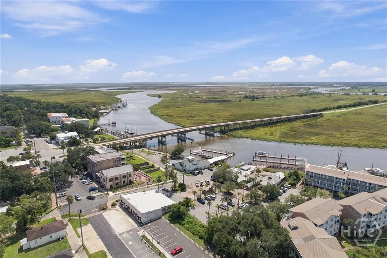
NEW CONSTRUCTION with NO HOA! Up to $10,000 toward buyer closing costs and/or a rate buydown with acceptable offer and lender approval. Built by RJ Reynolds Construction, this beautifully designed one-story home combines modern style, low-maintenance living & the freedom to enjoy your property your way. Ideal as a full-time residence, coastal getaway or investment opportunity. (Empty lot next door to the right may be purchased for an additional $26,000.) Situated on a wooded homesite in desirable Darien, this true ranch offers no stairs and no carpet for easy everyday living. The open-concept kitchen, dining & great room create a bright, inviting space for entertaining or relaxing. The kitchen features white cabinetry, stainless steel appliances & durable luxury vinyl plank flooring extending throughout the main living areas. With NO HOA, enjoy the flexibility to park your boat, work truck or recreational vehicles on your property, start a garden, raise chickens or simply enjoy fewer restrictions. City water, sewer & trash pickup add convenience, while energy-efficient Low-E windows help reduce utility costs. Enjoy Coastal Georgia living just minutes from historic downtown Darien with waterfront dining, local shops, parks & community events. Easy I-95 access makes Savannah/Hilton Head and Jacksonville airports within easy reach. Jekyll, St. Simons & Amelia Island, Jacksonville and Jax Beach are a short drive away, with historic St. Augustine about two hours away & Disney World less than four hours away. Buy with confidence with a one-year builder’s warranty & Yates Astro termite bond. Modern construction, quality finishes & the freedom of NO HOA make this an exceptional opportunity in one of Coastal Georgia’s charming waterfront communities.
| Price History | |
|---|---|
| 6/25/2026 | Listed $310,000 |
| 8/22/2026 | 4$299,900 |
General Features
| Living Area | 1550.0 |
|---|---|
| Heating | Electric,Heat Pump |
| Cooling | Central Air,Electric |
| Utilities | Cable Available |
| Possession | Close Of Escrow |
| Roof | Asphalt,Ridge Vents |
| Appliances | Some Electric Appliances,Dishwasher,Electric Water Heater,Microwave,Oven,Range |
| Development Status | Under Construction |
| Zoning | 005 |
| Garage Spaces | 0.0 |
| Architectural Style | Bungalow,Cape Cod |
| Construction Materials | Vinyl Siding |
| Exclusions | screen porches,fences,blinds,frig,towel bars and rings |
| Year Built | 2026 |
| View | Trees/Woods |
| Property Subtype | Single Family Residence |
| Tax Year | 2026 |
| Taxes | 4030.0 |
| Parcel Number | 0053C 0074 |
| County | McIntosh |
| New Construction | Yes |
| Property Type | Residential |
| In City Limits? (Y/N) | No |
| HOA | No |
| Attached Garage | No |
| Energy Efficient | Windows |
| Subdivision Name | Fairview |
| Garage Y/N | No |
| Total Rooms | 8 |
| Full Baths | 2 |
| Status | Active |
| Directions | I95 to Darien city Limits onto Hway 17. Turn onto Pine Street. Turn onto Black Road. Turn onto Nevada St. Turn onto Kentucky. Look for KW signs. |
| City | Darien |
| Zoning Description | Single Family |
| Lot Size Units | Acres |
| Lot Size Square Feet | 9148.0 |
| Carport Y/N | No |
| Property Attached Y/N | No |
| Land Lease Y/N | No |
| Home Warranty Y/N | Yes |
| Property Condition | Under Construction |
| Lease Considered Y/N | No |
| Living Area Units | Square Feet |
| Builder Name | RJ Reynolds Construction LLC |
| Standard Status | Active |
| Occupancy Type | Vacant |
| Ownership Type | Builder |
| Property Sub Type Additional | Single Family Residence |
| Expected Active Date | 2026-06-25 |
| PostalCity | Darien |
| Legal Description | FAIRVIEW S/D |
Interior Features
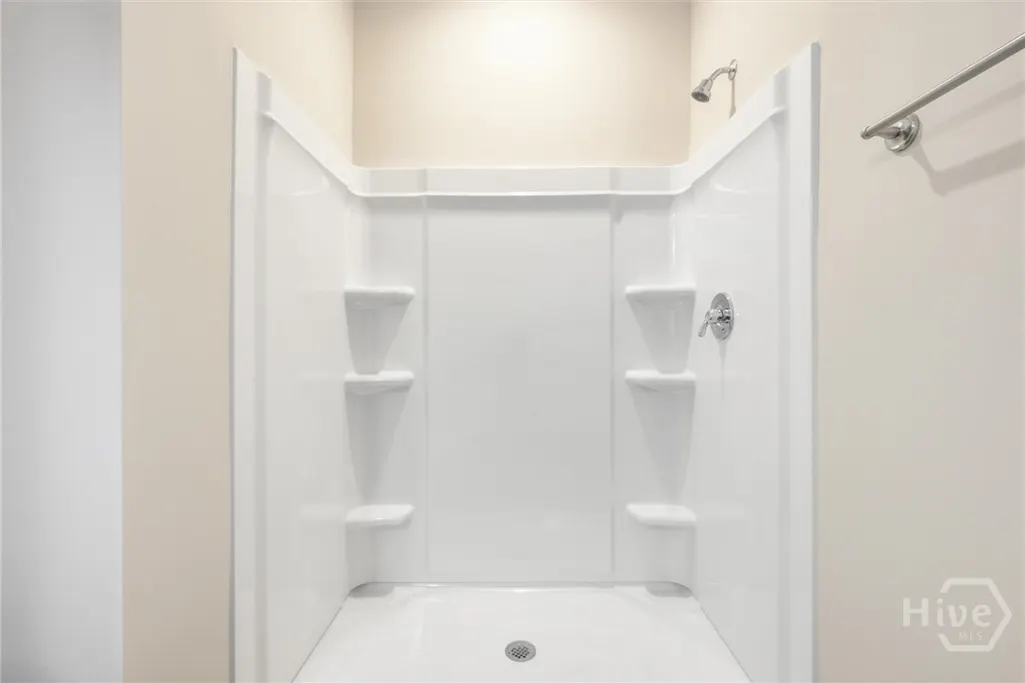
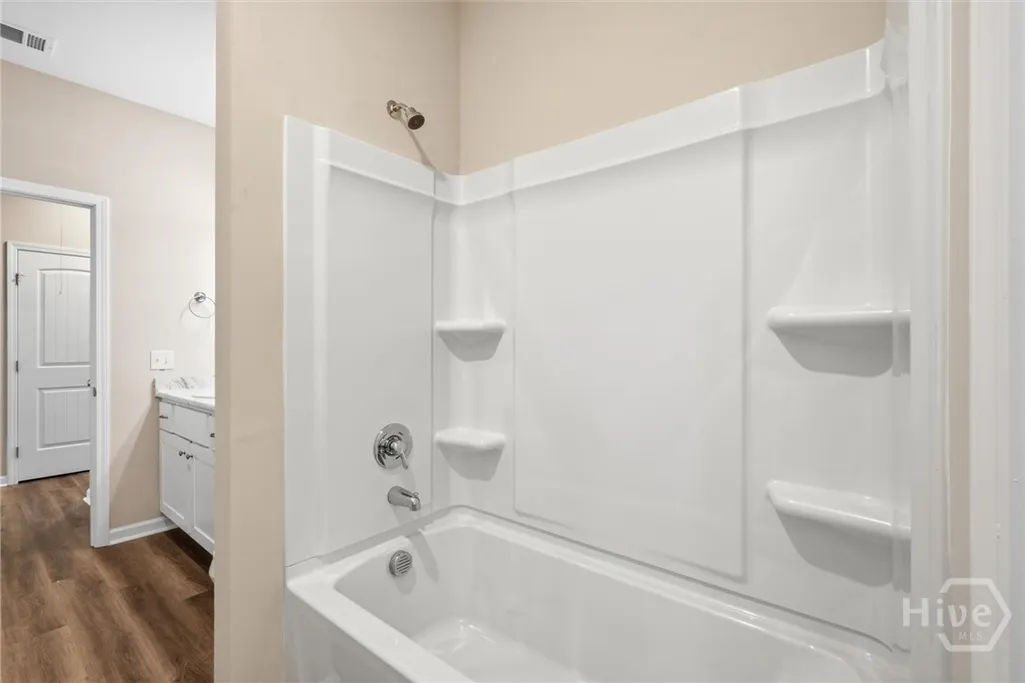
| Interior Amenities | Breakfast Bar,Breakfast Area,Main Level Primary,Other,Pull Down Attic Stairs,Recessed Lighting,See Remarks,Tub Shower,Programmable Thermostat |
|---|---|
| Total Stories | 1 |
| Common Walls | No Common Walls |
| Basement (Y/N) | No |
| Air Conditioning Y/N | Yes |
| Heating Y/N | Yes |
| Window Features | Double Pane Windows |
| Fireplace Y/N | No |
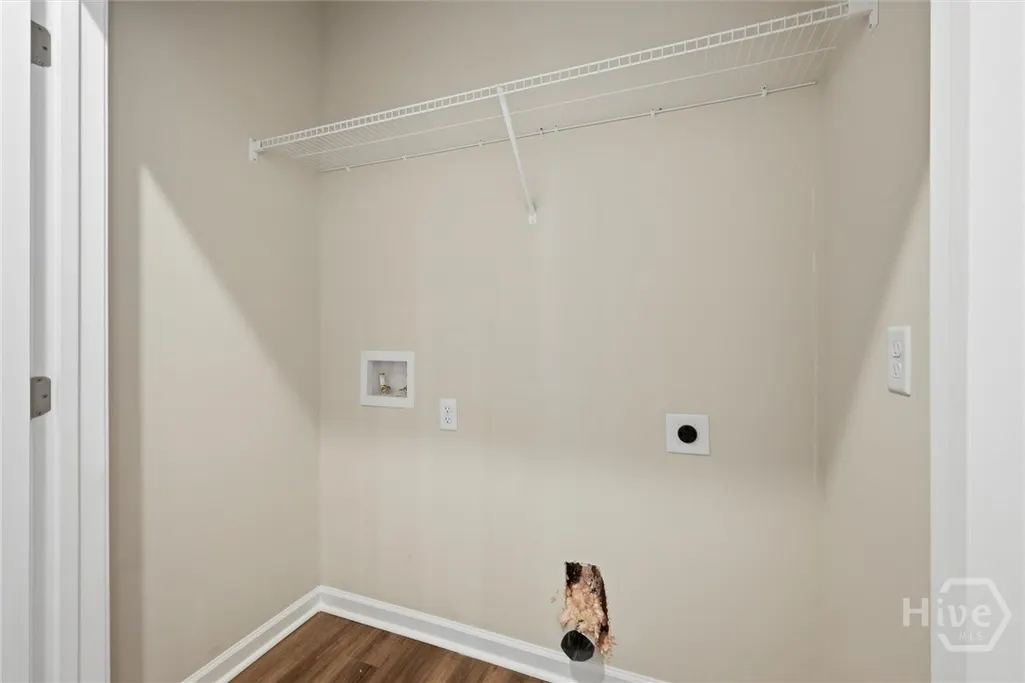
| Laundry Features | In Hall,Washer Hookup,Dryer Hookup |
| Total Bedrooms | 3 |
| Attic Features | Pull-Down Stairs |
| LivingAreaSource | Assessor |
| Total Baths | 2 |
| SmokingYN | No |
Exterior Features
| Parking Features | Off Street,RV Access/Parking |
|---|---|
| Lot Features | Garden,Interior Lot,Level |
| Water Source | Public |
| Inclusions | Other-See Agt Remarks |
| Lot Size Area | 0.21 |
| Foundation Details | Slab |
| Spa | No |
| Lot Size Acres | 0.21 |
| Road Surface Type | Asphalt |
| Waterfront Y/N | No |
| Builder Model | Ransom plan |
| Crops Included Y/N | No |
| Road Responsibility | Public Maintained Road |
| Horse Y/N | No |
| Number of Pads | 2 |
Amenities
- Foreclosure
- Views
- Short Sale
- New Construction
- Adult 55+
- Lease To Own
- No HOA Fees
- Furnished
- Primary On Main
- Air Conditioning
- Seller Finance
- Green
- Fixer Upper
- Horse
- Golf
- Fireplace
- Deck
- Garage
- Basement
- Pool
Property vs Single Family Average in 31305
Price
Taxes
Year Built
Visits
 Copyright 2026 Triangle MLS, Inc. of North Carolina. All rights reserved.
The data relating to real estate for sale on this web site comes in part from the Triangle MLS, Inc. of North Carolina. Real estate listings held by brokerage firms other than Kyler's Team Real Estate are marked with the Broker Reciprocity logo and detailed information about them includes the name of the listing brokers. Brokers make an effort to deliver accurate information, but buyers should independently verify any information on which they will rely in a transaction. The listing broker shall not be responsible for any typographical errors, misinformation, or misprints, and they shall be held totally harmless from any damages arising from reliance upon this data. This data is provided exclusively for consumer's personal, noncommercial use.
Closed (sold) listings may have been listed and/or sold by a real estate firm other than the firm(s) featured on this website. Closed data is not available until the sale of the property is recorded in the MLS. Home sale data is not an appraisal, CMA, competitive or comparative market analysis, or home valuation of any property.
Listings marked with an icon are provided courtesy of the Triangle MLS, Inc. of North Carolina, Internet Data Exchange Database.
This site is monitored for scraping. Any use of listing data obtained from this web site, other than by a consumer looking to purchase real estate, is prohibited.
This data has been updated as of September 26, 2026 12:32 PM UTC
Copyright 2026 Triangle MLS, Inc. of North Carolina. All rights reserved.
The data relating to real estate for sale on this web site comes in part from the Triangle MLS, Inc. of North Carolina. Real estate listings held by brokerage firms other than Kyler's Team Real Estate are marked with the Broker Reciprocity logo and detailed information about them includes the name of the listing brokers. Brokers make an effort to deliver accurate information, but buyers should independently verify any information on which they will rely in a transaction. The listing broker shall not be responsible for any typographical errors, misinformation, or misprints, and they shall be held totally harmless from any damages arising from reliance upon this data. This data is provided exclusively for consumer's personal, noncommercial use.
Closed (sold) listings may have been listed and/or sold by a real estate firm other than the firm(s) featured on this website. Closed data is not available until the sale of the property is recorded in the MLS. Home sale data is not an appraisal, CMA, competitive or comparative market analysis, or home valuation of any property.
Listings marked with an icon are provided courtesy of the Triangle MLS, Inc. of North Carolina, Internet Data Exchange Database.
This site is monitored for scraping. Any use of listing data obtained from this web site, other than by a consumer looking to purchase real estate, is prohibited.
This data has been updated as of September 26, 2026 12:32 PM UTC
 Canopy MLS® Copyright ©2026 All rights reserved.
 All information deemed reliable but not guaranteed. All properties are subject to prior sale, change or withdrawal. Neither listing broker(s) or information provider(s) shall be responsible for any typographical errors, misinformation, misprints and shall be held totally harmless. Listing(s) information is provided for consumer's personal, non-commercial use and may not be used for any purpose other than to identify prospective properties consumers may be interested in purchasing. The data relating
 The data relating to real estate on this web site comes in part from the Internet Data Exchange program of Hive MLS LLC, and is updated as of September 26, 2026 12:13 PM UTC All information is deemed reliable but not guaranteed and should be independently verified. All properties are subject to prior sale, change, or withdrawal. Neither listing broker(s) nor Kyler's Team Real Estate shall be responsible for any typographical errors, misinformation, or misprints, and shall be held totally harmless
