
Price Reduction



Address
1315 Brightwood Drive, Savannah, GA
Price
$ 734,900
Property Attributes
- ID#SA356480
- TypeSingle Family
- Listing Status Active
- CountyCHATHAM
- CitySavannah
- AreaFairway Oaks
- NeighborhoodSavannah
- Zip31406
- StyleTraditional
- Year Built1957
- Price$ 734,900
- Bedrooms3
- Full Bathrooms2
- Half Bathrooms1
- Sqr Footage1984
- Lot Size0.39 Acres
Data Source:
North Carolina Regional MLS (NCRMLS)
Property Description
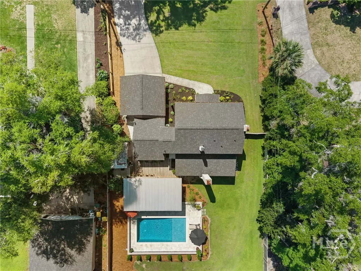
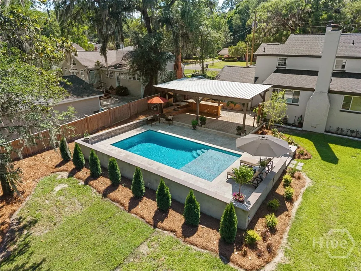
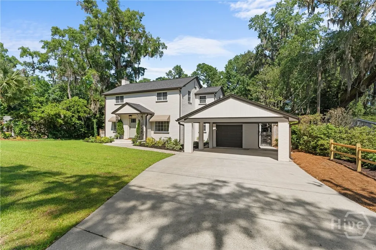
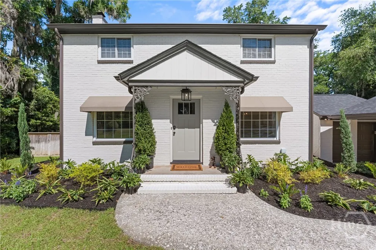
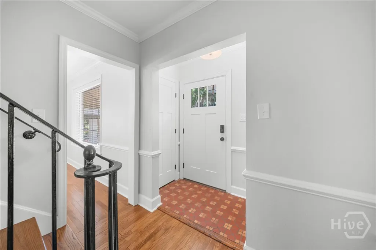
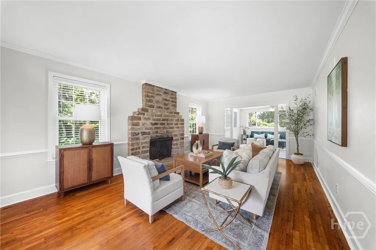
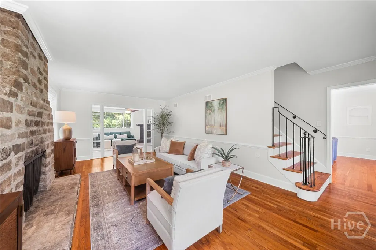
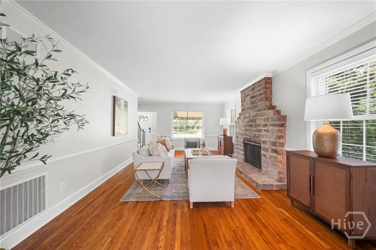
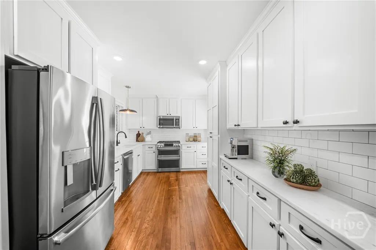
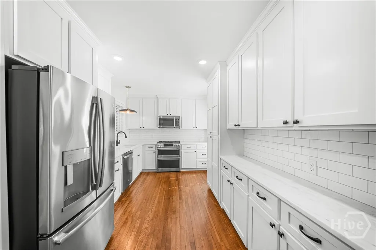
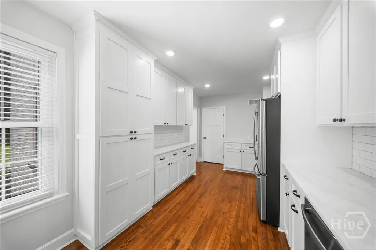
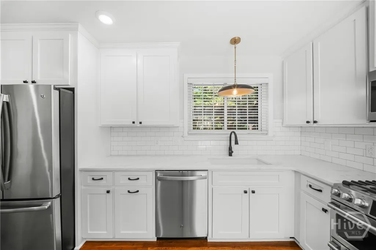
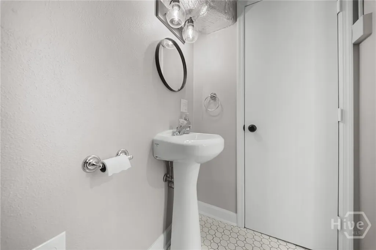
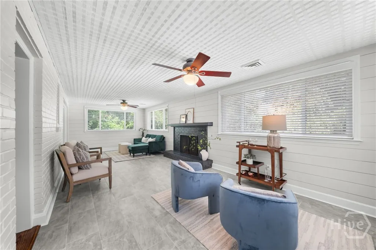
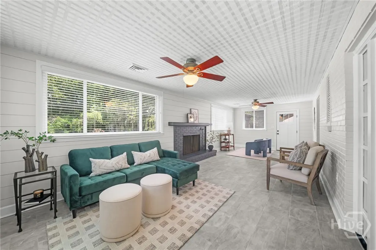
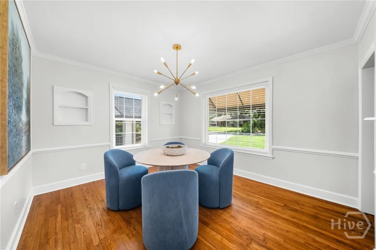
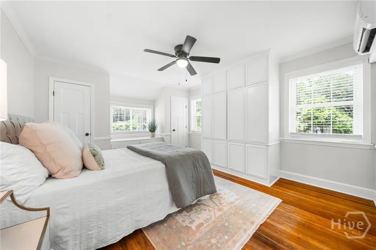
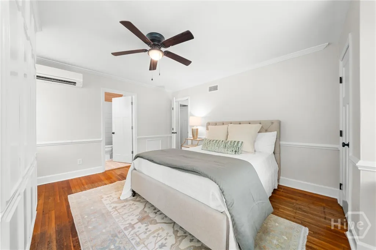
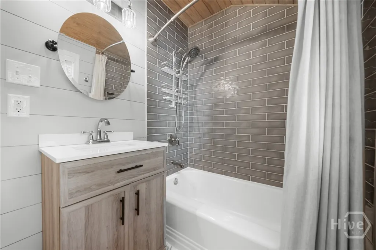
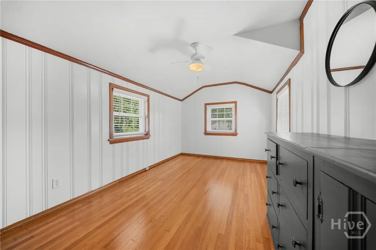
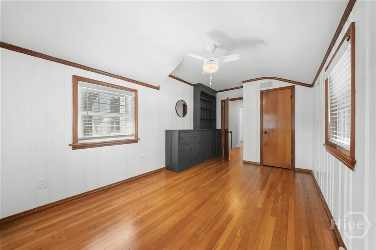
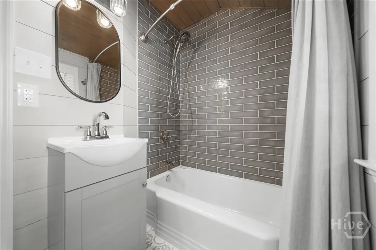
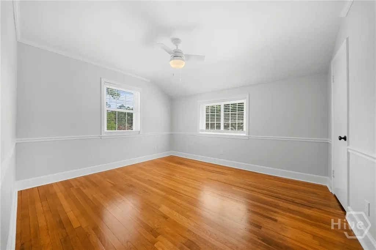
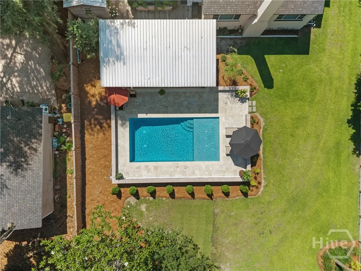
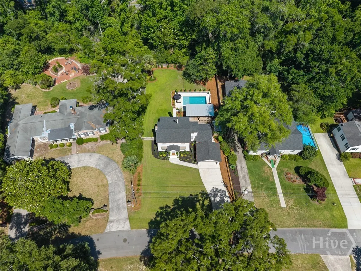
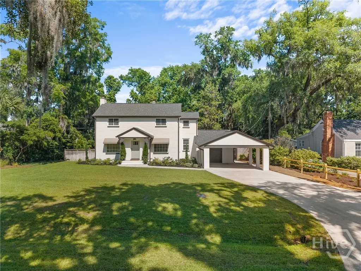
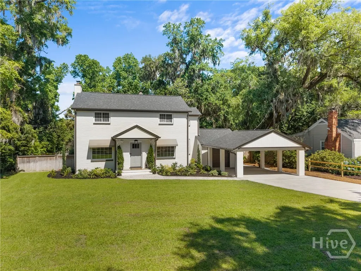
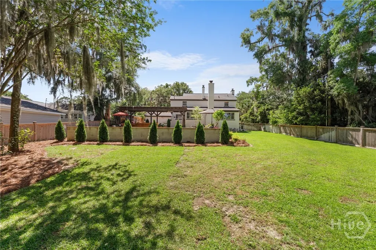
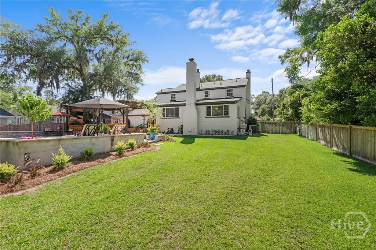
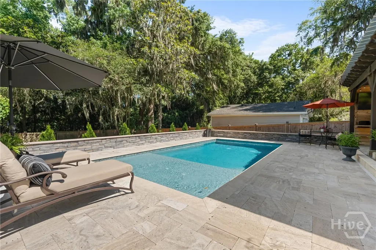
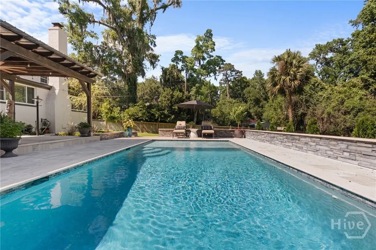
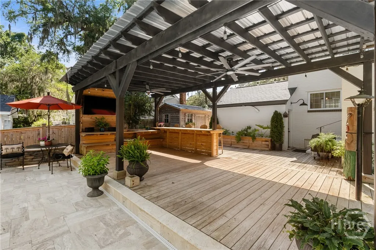
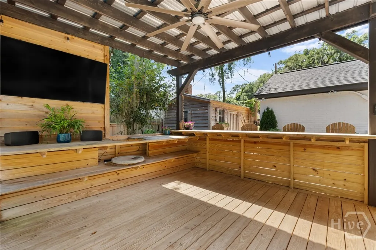
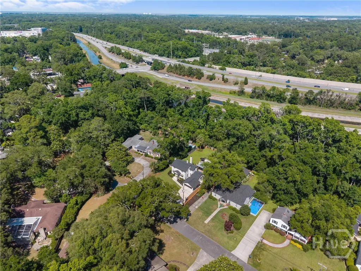
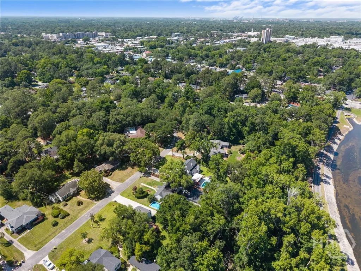
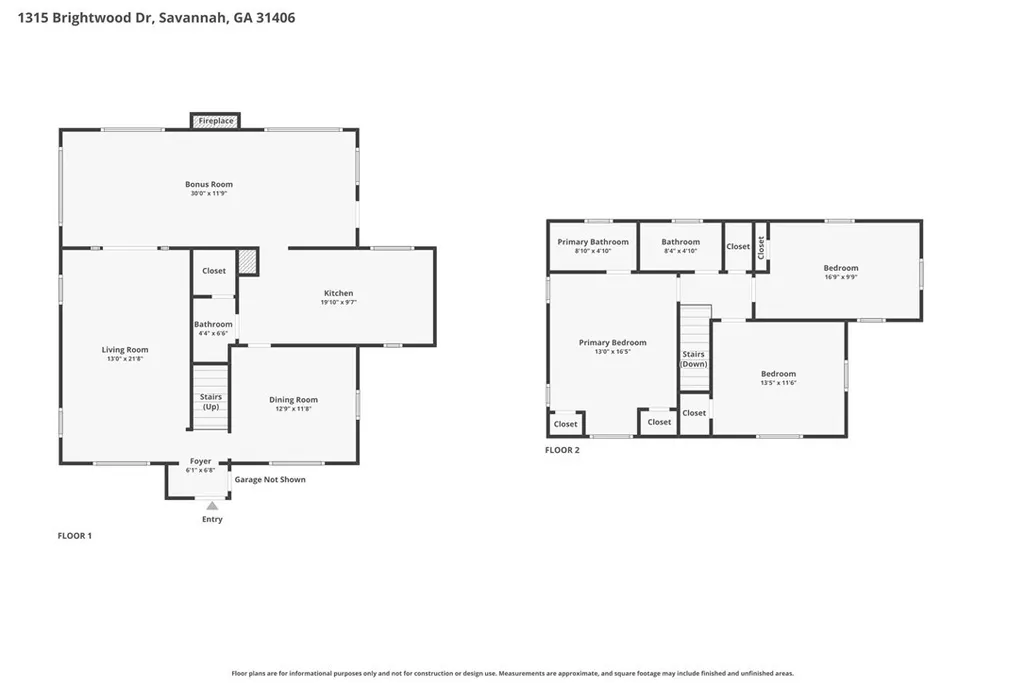
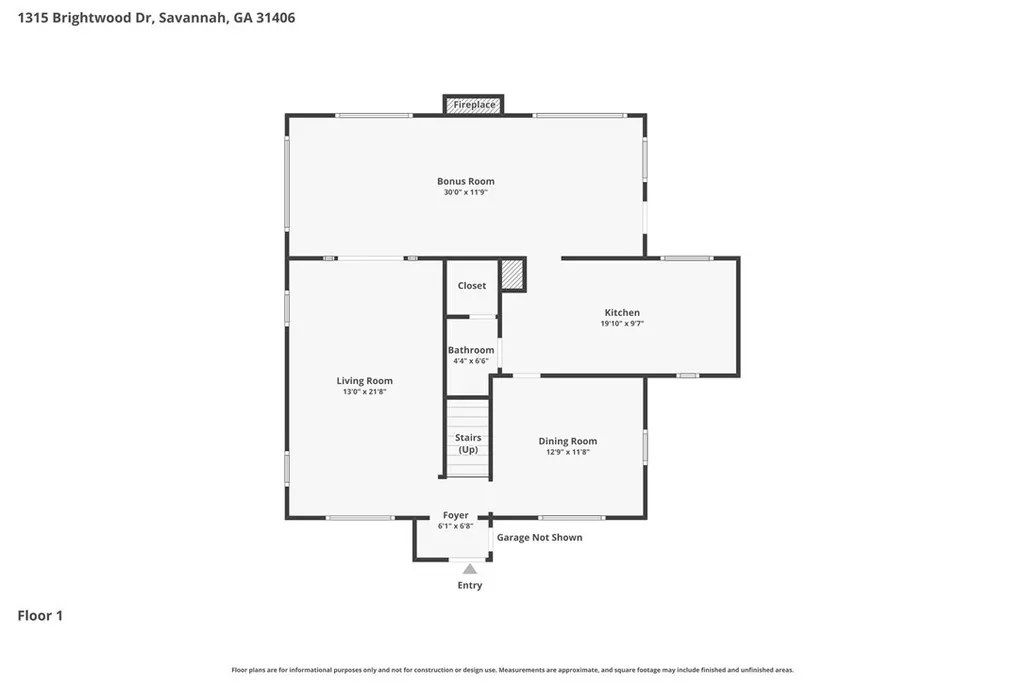
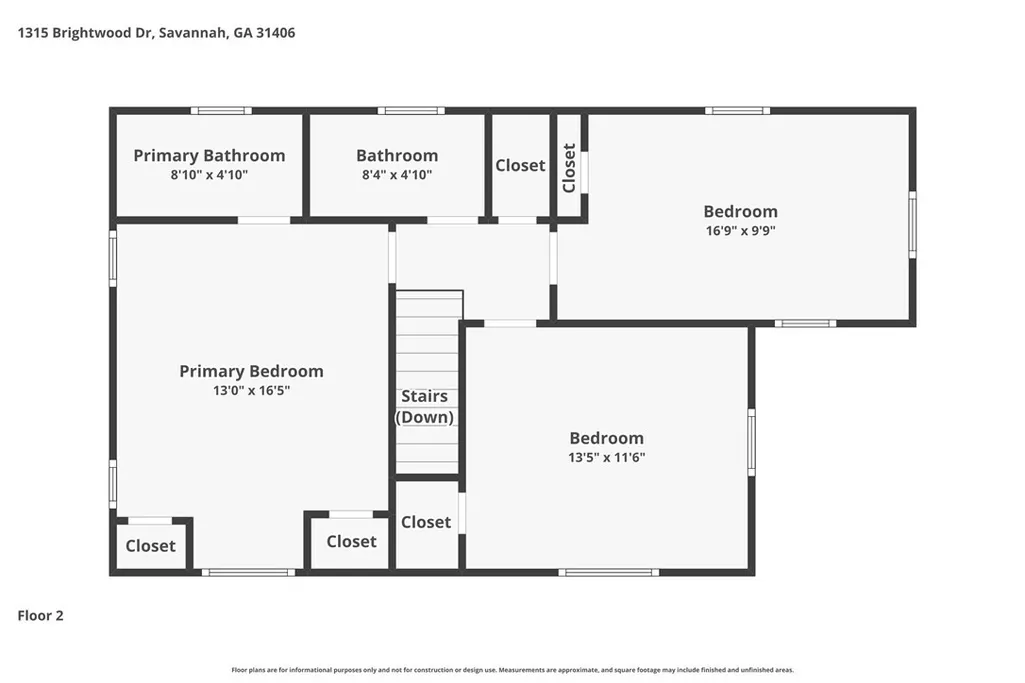
Located in Savannah's desirable Midtown area in the sought-after Fairway Oaks neighborhood, this beautifully renovated 3-bedroom, 2.5-bath home blends classic Savannah charm with thoughtful modern updates and exceptional outdoor living. Conveniently located near downtown Savannah, premier dining, shopping, and major hospitals, this move-in ready home offers comfort, character, and convenience. Inside, you'll find refinished original hardwood floors, updated paint, and a renovated kitchen featuring custom cabinetry, under-cabinet lighting, stainless steel appliances, granite counter tops and a bright functional layout. The home offers two inviting living spaces, each with its own wood-burning fireplace, including a cozy den with shiplap walls and new tile flooring. All three bedrooms are upstairs, including a spacious primary suite with ensuite bath. Both upstairs bathrooms have been fully remodeled with refinished tubs, tongue-and-groove ceilings, shiplap accents, and custom tile work. The backyard is designed for entertaining with a saltwater PebbleTec pool installed in 2023, travertine decking, and a custom covered pavilion with bar seating, mounted television, ceiling fans, and expansive deck space. The property also includes a cedar shed, irrigation system, professional landscaping, a single-car garage, and a two-car carport. Additional updates include a new roof installed in 2022. This Fairway Oaks home offers beautifully updated living spaces and a private backyard retreat in one of Midtown Savannah's most desirable neighborhoods.
| Price History | |
|---|---|
| 5/20/2026 | Listed $796,900 |
| 7/14/2026 | 3$776,900 |
| 9/9/2026 | 6$734,900 |
General Features
| Living Area | 1984.0 |
|---|---|
| Heating | Central,Electric,Heat Pump |
| Cooling | Central Air,Electric,Heat Pump |
| Possession | Close Of Escrow |
| Appliances | Some Gas Appliances,Double Oven,Dishwasher,Disposal,Gas Water Heater,Microwave,Oven,Range,Refrigerator |
| Garage Spaces | 1.0 |
| Patio/Porch Features | Covered,Patio,Deck |
| Architectural Style | Traditional |
| Pool Features | In Ground |
| Restrictions | Restrictive Covenant |
| Construction Materials | Brick |
| Year Built | 1957 |
| View | Panoramic |
| Property Subtype | Single Family Residence |
| Parcel Number | 20124 02019 |
| Community Features | Street Lights |
| County | Chatham |
| New Construction | No |
| Property Type | Residential |
| In City Limits? (Y/N) | No |
| HOA | No |
| Attached Garage | No |
| Subdivision Name | Fairway Oaks |
| Garage Y/N | Yes |
| Other Structures | Shed(s) |
| Full Baths | 2 |
| Status | Active |
| Directions | Call listing agent |
| City | Savannah |
| Disclosures | Familial Relation |
| Lot Size Units | Acres |
| Lot Size Square Feet | 16988.0 |
| Carport Spaces | 2.0 |
| Carport Y/N | Yes |
| Property Attached Y/N | No |
| Land Lease Y/N | No |
| Home Warranty Y/N | No |
| Lease Considered Y/N | No |
| Virtual Tour | https://www.propertypanorama.com/instaview/sav/SA356480 |
| Living Area Units | Square Feet |
| Standard Status | Active |
| Occupancy Type | Vacant |
| Virtual Tour | https://www.propertypanorama.com/instaview/sav/SA356480 |
| Ownership Type | Homeowner/Owner |
| Property Sub Type Additional | Single Family Residence |
| Expected Active Date | 2026-05-20 |
| PostalCity | Savannah |
| Legal Description | LOT 148 FAIRWAY OAKS |
Interior Features
| Interior Amenities | Tub Shower,Upper Level Primary,Fireplace |
|---|---|
| Total Fireplaces | 2 |
| Fireplace Features | Living Room,Masonry,Other,Stone,Wood Burning |
| Total Stories | 2 |
| Basement (Y/N) | No |
| Air Conditioning Y/N | Yes |
| Heating Y/N | Yes |
| Fireplace Y/N | Yes |
| Half Baths | 1 |
| Laundry Features | In Garage |
| Total Bedrooms | 3 |
| Main Level Bathrooms | 1 |
| LivingAreaSource | Assessor |
| Total Baths | 3 |
| SmokingYN | No |
Exterior Features
| Exterior Amenities | Deck |
|---|---|
| Fencing | Split Rail,Wood,Privacy |
| Parking Features | Attached,Other |
| Lot Features | Back Yard,City Lot,Private,Sprinkler System |
| Water Source | Public |
| Inclusions | Refrigerator |
| Lot Size Area | 0.39 |
| Spa | No |
| Lot Size Acres | 0.39 |
| Waterfront Y/N | No |
| Road Frontage Type | Public Road |
| Crops Included Y/N | No |
| Horse Y/N | No |
Amenities
- Foreclosure
- Views
- Short Sale
- New Construction
- Adult 55+
- Lease To Own
- No HOA Fees
- Furnished
- Primary On Main
- Air Conditioning
- Seller Finance
- Green
- Fixer Upper
- Horse
- Golf
- Fireplace
- Deck
- Garage
- Basement
- Pool
Property vs Single Family Average in 31406
Price
Year Built
Visits
 Copyright 2026 Triangle MLS, Inc. of North Carolina. All rights reserved.
The data relating to real estate for sale on this web site comes in part from the Triangle MLS, Inc. of North Carolina. Real estate listings held by brokerage firms other than Kyler's Team Real Estate are marked with the Broker Reciprocity logo and detailed information about them includes the name of the listing brokers. Brokers make an effort to deliver accurate information, but buyers should independently verify any information on which they will rely in a transaction. The listing broker shall not be responsible for any typographical errors, misinformation, or misprints, and they shall be held totally harmless from any damages arising from reliance upon this data. This data is provided exclusively for consumer's personal, noncommercial use.
Closed (sold) listings may have been listed and/or sold by a real estate firm other than the firm(s) featured on this website. Closed data is not available until the sale of the property is recorded in the MLS. Home sale data is not an appraisal, CMA, competitive or comparative market analysis, or home valuation of any property.
Listings marked with an icon are provided courtesy of the Triangle MLS, Inc. of North Carolina, Internet Data Exchange Database.
This site is monitored for scraping. Any use of listing data obtained from this web site, other than by a consumer looking to purchase real estate, is prohibited.
This data has been updated as of September 27, 2026 12:08 PM UTC
Copyright 2026 Triangle MLS, Inc. of North Carolina. All rights reserved.
The data relating to real estate for sale on this web site comes in part from the Triangle MLS, Inc. of North Carolina. Real estate listings held by brokerage firms other than Kyler's Team Real Estate are marked with the Broker Reciprocity logo and detailed information about them includes the name of the listing brokers. Brokers make an effort to deliver accurate information, but buyers should independently verify any information on which they will rely in a transaction. The listing broker shall not be responsible for any typographical errors, misinformation, or misprints, and they shall be held totally harmless from any damages arising from reliance upon this data. This data is provided exclusively for consumer's personal, noncommercial use.
Closed (sold) listings may have been listed and/or sold by a real estate firm other than the firm(s) featured on this website. Closed data is not available until the sale of the property is recorded in the MLS. Home sale data is not an appraisal, CMA, competitive or comparative market analysis, or home valuation of any property.
Listings marked with an icon are provided courtesy of the Triangle MLS, Inc. of North Carolina, Internet Data Exchange Database.
This site is monitored for scraping. Any use of listing data obtained from this web site, other than by a consumer looking to purchase real estate, is prohibited.
This data has been updated as of September 27, 2026 12:08 PM UTC
 Canopy MLS® Copyright ©2026 All rights reserved.
 All information deemed reliable but not guaranteed. All properties are subject to prior sale, change or withdrawal. Neither listing broker(s) or information provider(s) shall be responsible for any typographical errors, misinformation, misprints and shall be held totally harmless. Listing(s) information is provided for consumer's personal, non-commercial use and may not be used for any purpose other than to identify prospective properties consumers may be interested in purchasing. The data relating
 The data relating to real estate on this web site comes in part from the Internet Data Exchange program of Hive MLS LLC, and is updated as of September 27, 2026 11:55 AM UTC All information is deemed reliable but not guaranteed and should be independently verified. All properties are subject to prior sale, change, or withdrawal. Neither listing broker(s) nor Kyler's Team Real Estate shall be responsible for any typographical errors, misinformation, or misprints, and shall be held totally harmless
