
Waterfront - Golf Course


Address
Not Disclosed, Savannah, GA
Price
$ 990,000
Property Attributes
- ID#SA354818
- TypeSingle Family
- Listing Status Active
- CountyCHATHAM
- CitySavannah
- AreaThe Isling
- NeighborhoodSavannah
- Zip31401
- StyleSingle Family Residence
- Year Built2026
- Price$ 990,000
- Bedrooms4
- Full Bathrooms3
- Half Bathrooms2
- Sqr Footage3685
- Lot Size0.08 Acres
Data Source:
North Carolina Regional MLS (NCRMLS)
Property Description
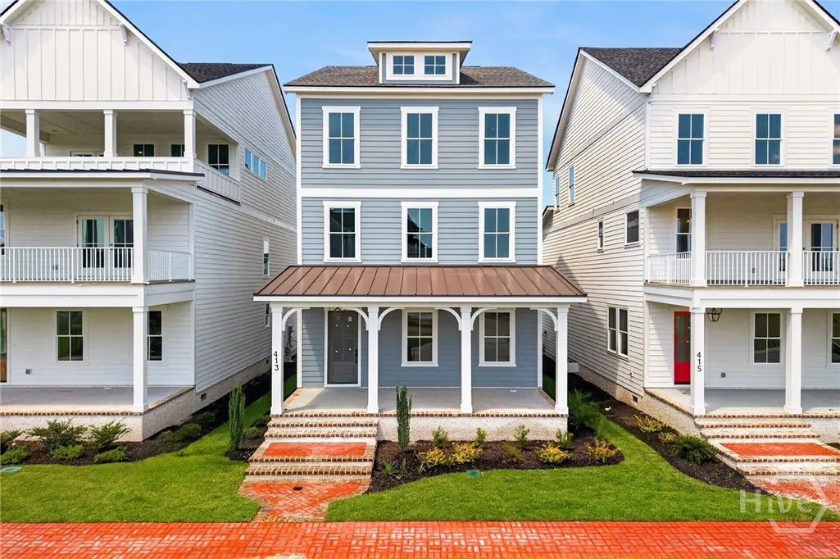
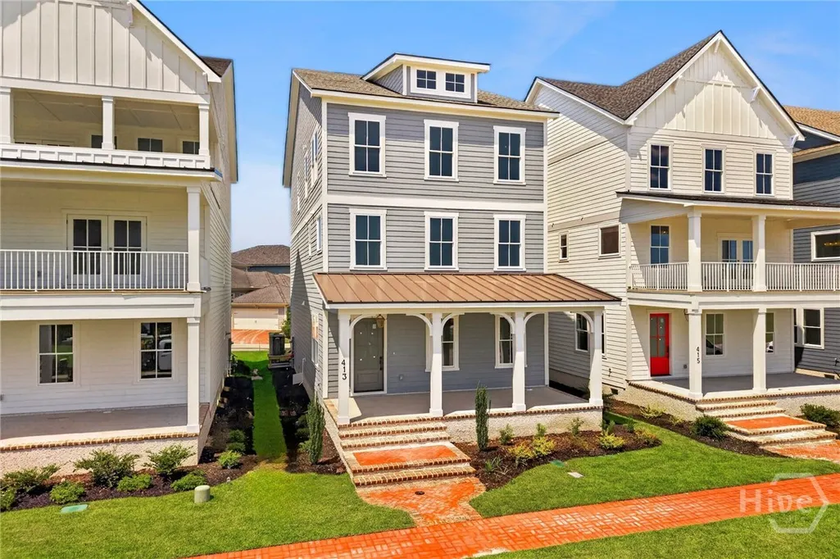
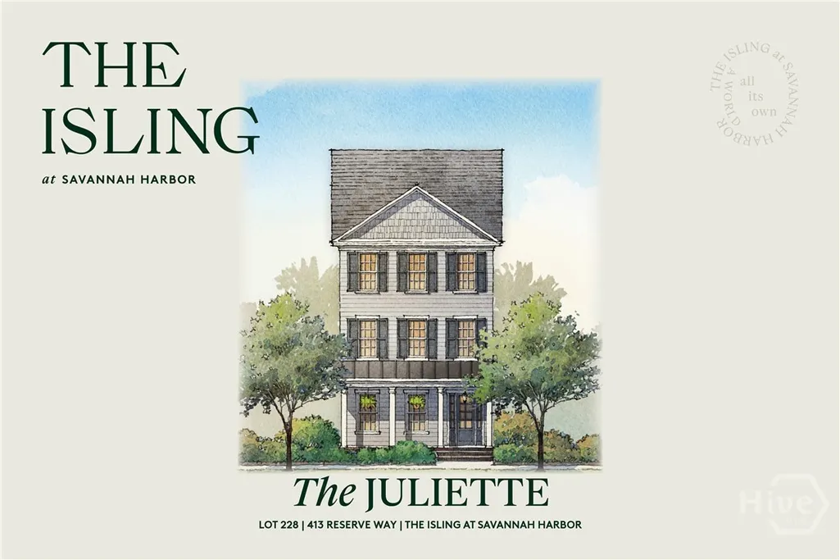
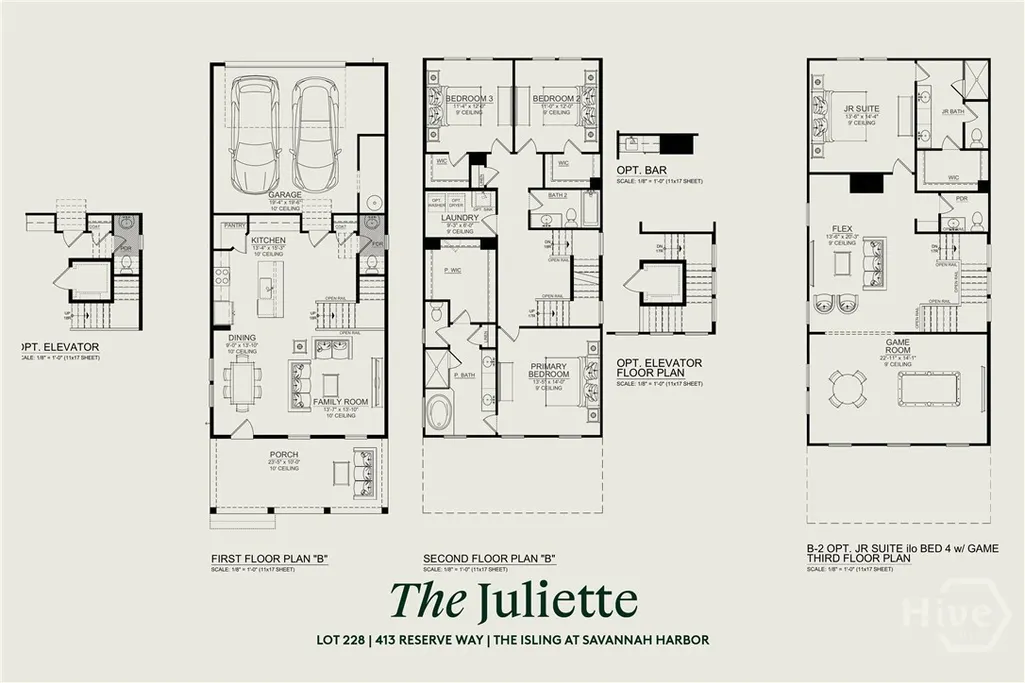
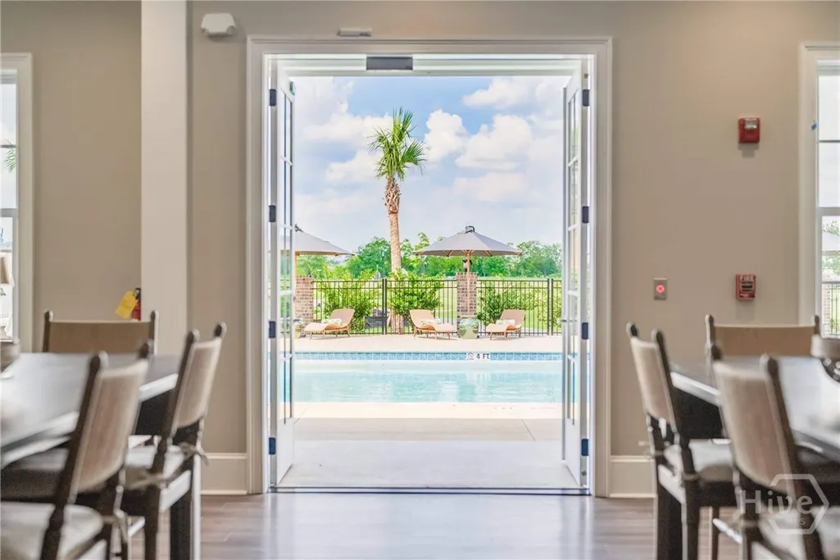
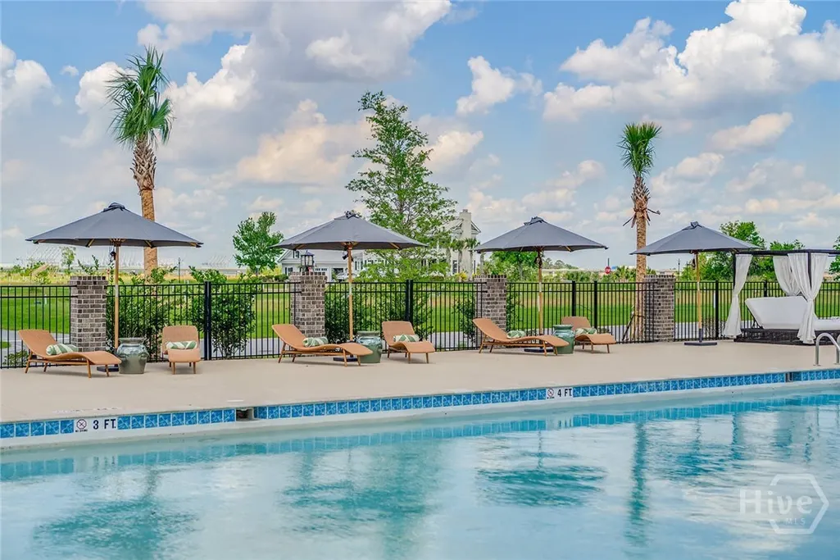
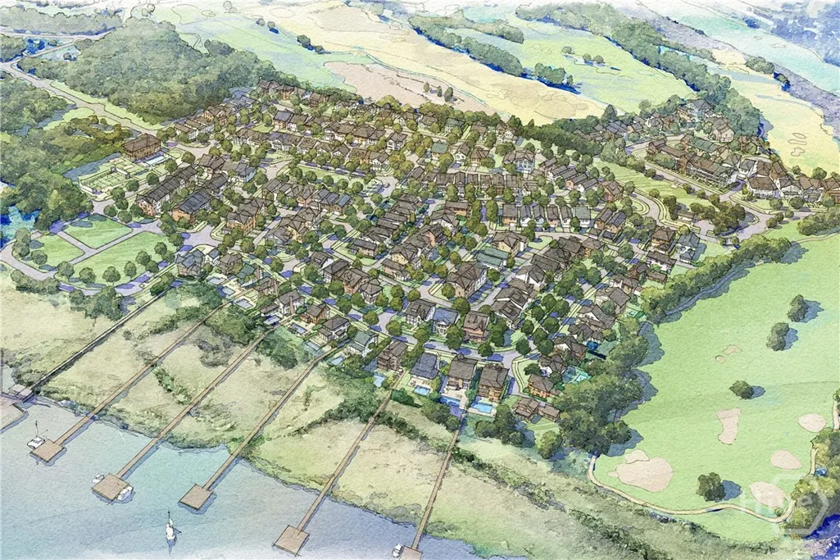
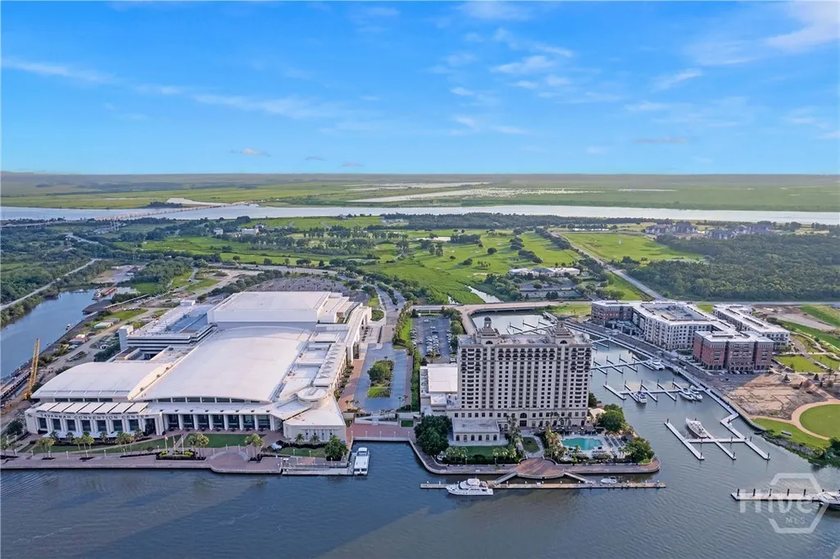
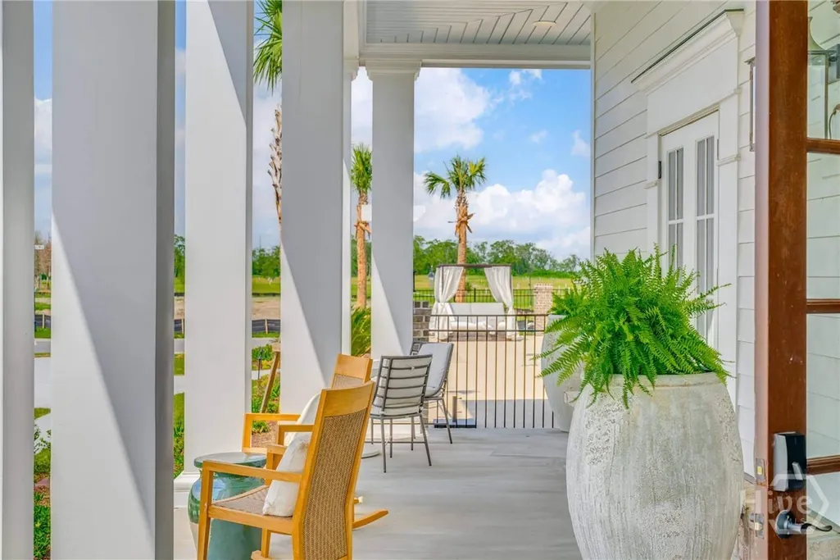
The Isling at Savannah Harbor is a rare expression of modern coastal living, where island serenity meets the vitality of downtown Savannah. Situated on Hutchinson Island, this visionary neighborhood balances effortless urban access with a private, resort-style retreat. Residents enjoy a world all their own, just a five-minute ferry or bridge ride across the Savannah River from the Historic District and the famed shops and dining of River Street. This home is designed for exceptional indoor-outdoor living, featuring three front porches—including one with a dedicated fireplace—to capture expansive coastal views. Inside, the chef’s kitchen is appointed with ample granite countertops, premium cabinetry, and high-end Bosch and Thermador appliances. The primary suite offers a luxurious 66" soaking tub, an expansive walk-in closet, and convenient laundry access. For long-term versatility, the home also includes an integrated elevator shaft. The lifestyle at The Isling is defined by premier amenities and a nine-month outdoor season. Highlights include: - Championship Golf: Located steps from the Robert Cupp-designed course at The Club at Savannah Harbor. - Waterfront Access: Immediate proximity to the 95-berth IGY Savannah Harbor Marina and the on-site Freedom Boat Club. - Private Clubhouse & Pool: A refined social hub featuring a resort-style saltwater pool, cabanas, and a fitness center. - Active Recreation: Future phases include pickleball and tennis courts, a community garden, and connected park pathways. For a limited time, Phase One buyers will receive a complimentary one-year membership to either the Club at Savannah Harbor or the Freedom Boat Club. We invite you to experience this transformation firsthand by scheduling a Discovery Visit, which includes preferred rates at the Westin Savannah Harbor and a curated tour of our model homes.
| Price History | |
|---|---|
| 4/30/2026 | Listed $990,000 |
General Features
| Living Area | 3685.0 |
|---|---|
| Heating | Central,Electric |
| Cooling | Central Air,Electric |
| Possession | Close Of Escrow |
| Appliances | Electric Water Heater,Dryer,Refrigerator,Washer |
| HOA Fee | 200.0 |
| Construction Materials | Wood Siding |
| Year Built | 2026 |
| View | Panoramic |
| Property Subtype | Single Family Residence |
| Parcel Number | 20436A04004 |
| Assoc Fee Paid Per | Monthly |
| County | Chatham |
| New Construction | No |
| Property Type | Residential |
| In City Limits? (Y/N) | No |
| HOA | Yes |
| Attached Garage | No |
| Subdivision Name | The Isling |
| Garage Y/N | Yes |
| Full Baths | 3 |
| Status | Active |
| Directions | From south on Savannah Harbor Pkwy,turn left onto Reserve Way. Continue east on Reserve Way past the Wymberly cluster; home is on the left at 413 Reserve Way,in the 224–229 Juliette row. |
| City | Savannah |
| Lot Size Units | Acres |
| Lot Size Square Feet | 3485.0 |
| Carport Y/N | No |
| Property Attached Y/N | No |
| Land Lease Y/N | No |
| Home Warranty Y/N | No |
| Lease Considered Y/N | No |
| Virtual Tour | https://www.propertypanorama.com/instaview/sav/SA354818 |
| Living Area Units | Square Feet |
| Standard Status | Active |
| Occupancy Type | Vacant |
| Virtual Tour | https://www.propertypanorama.com/instaview/sav/SA354818 |
| Ownership Type | Developer |
| Property Sub Type Additional | Single Family Residence |
| Expected Active Date | 2026-04-30 |
| PostalCity | Savannah |
| Legal Description | LOT 228 THE RESERVE AT SAVANNAH HARBOR SMB 33S 71 |
Interior Features
| Interior Amenities | Ceiling Fan(s) |
|---|---|
| Total Stories | 3 |
| Basement (Y/N) | No |
| Air Conditioning Y/N | Yes |
| Heating Y/N | Yes |
| Fireplace Y/N | Yes |
| Half Baths | 2 |
| Laundry Features | Other |
| Total Bedrooms | 4 |
| LivingAreaSource | Builder |
| Total Baths | 5 |
| SmokingYN | No |
Exterior Features
| Water Source | Public |
|---|---|
| Inclusions | Alarm-Smoke/Fire,Ceiling Fans,Dryer,Refrigerator,Washer |
| Lot Size Area | 0.08 |
| Spa | No |
| Lot Size Acres | 0.08 |
| Waterfront Y/N | No |
| Crops Included Y/N | No |
| Horse Y/N | No |
Amenities
- Foreclosure
- Views
- Short Sale
- New Construction
- Adult 55+
- Lease To Own
- No HOA Fees
- Furnished
- Primary On Main
- Air Conditioning
- Seller Finance
- Green
- Fixer Upper
- Horse
- Golf
- Fireplace
- Deck
- Garage
- Basement
- Pool
Property vs Single Family Average in 31401
Price
Year Built
Visits
 Copyright 2026 Triangle MLS, Inc. of North Carolina. All rights reserved.
The data relating to real estate for sale on this web site comes in part from the Triangle MLS, Inc. of North Carolina. Real estate listings held by brokerage firms other than Kyler's Team Real Estate are marked with the Broker Reciprocity logo and detailed information about them includes the name of the listing brokers. Brokers make an effort to deliver accurate information, but buyers should independently verify any information on which they will rely in a transaction. The listing broker shall not be responsible for any typographical errors, misinformation, or misprints, and they shall be held totally harmless from any damages arising from reliance upon this data. This data is provided exclusively for consumer's personal, noncommercial use.
Closed (sold) listings may have been listed and/or sold by a real estate firm other than the firm(s) featured on this website. Closed data is not available until the sale of the property is recorded in the MLS. Home sale data is not an appraisal, CMA, competitive or comparative market analysis, or home valuation of any property.
Listings marked with an icon are provided courtesy of the Triangle MLS, Inc. of North Carolina, Internet Data Exchange Database.
This site is monitored for scraping. Any use of listing data obtained from this web site, other than by a consumer looking to purchase real estate, is prohibited.
This data has been updated as of September 27, 2026 12:08 PM UTC
Copyright 2026 Triangle MLS, Inc. of North Carolina. All rights reserved.
The data relating to real estate for sale on this web site comes in part from the Triangle MLS, Inc. of North Carolina. Real estate listings held by brokerage firms other than Kyler's Team Real Estate are marked with the Broker Reciprocity logo and detailed information about them includes the name of the listing brokers. Brokers make an effort to deliver accurate information, but buyers should independently verify any information on which they will rely in a transaction. The listing broker shall not be responsible for any typographical errors, misinformation, or misprints, and they shall be held totally harmless from any damages arising from reliance upon this data. This data is provided exclusively for consumer's personal, noncommercial use.
Closed (sold) listings may have been listed and/or sold by a real estate firm other than the firm(s) featured on this website. Closed data is not available until the sale of the property is recorded in the MLS. Home sale data is not an appraisal, CMA, competitive or comparative market analysis, or home valuation of any property.
Listings marked with an icon are provided courtesy of the Triangle MLS, Inc. of North Carolina, Internet Data Exchange Database.
This site is monitored for scraping. Any use of listing data obtained from this web site, other than by a consumer looking to purchase real estate, is prohibited.
This data has been updated as of September 27, 2026 12:08 PM UTC
 Canopy MLS® Copyright ©2026 All rights reserved.
 All information deemed reliable but not guaranteed. All properties are subject to prior sale, change or withdrawal. Neither listing broker(s) or information provider(s) shall be responsible for any typographical errors, misinformation, misprints and shall be held totally harmless. Listing(s) information is provided for consumer's personal, non-commercial use and may not be used for any purpose other than to identify prospective properties consumers may be interested in purchasing. The data relating
 The data relating to real estate on this web site comes in part from the Internet Data Exchange program of Hive MLS LLC, and is updated as of September 27, 2026 11:55 AM UTC All information is deemed reliable but not guaranteed and should be independently verified. All properties are subject to prior sale, change, or withdrawal. Neither listing broker(s) nor Kyler's Team Real Estate shall be responsible for any typographical errors, misinformation, or misprints, and shall be held totally harmless
