
Golf Course











Address
1679 Georgia Club Drive, Statham, GA
Price
$ 979,900
Property Attributes
- ID#CL365254
- TypeSingle Family
- Listing Status Active
- CountyBARROW CO.
- CityStatham
- AreaThe Georgia Club
- NeighborhoodStatham
- Zip30666
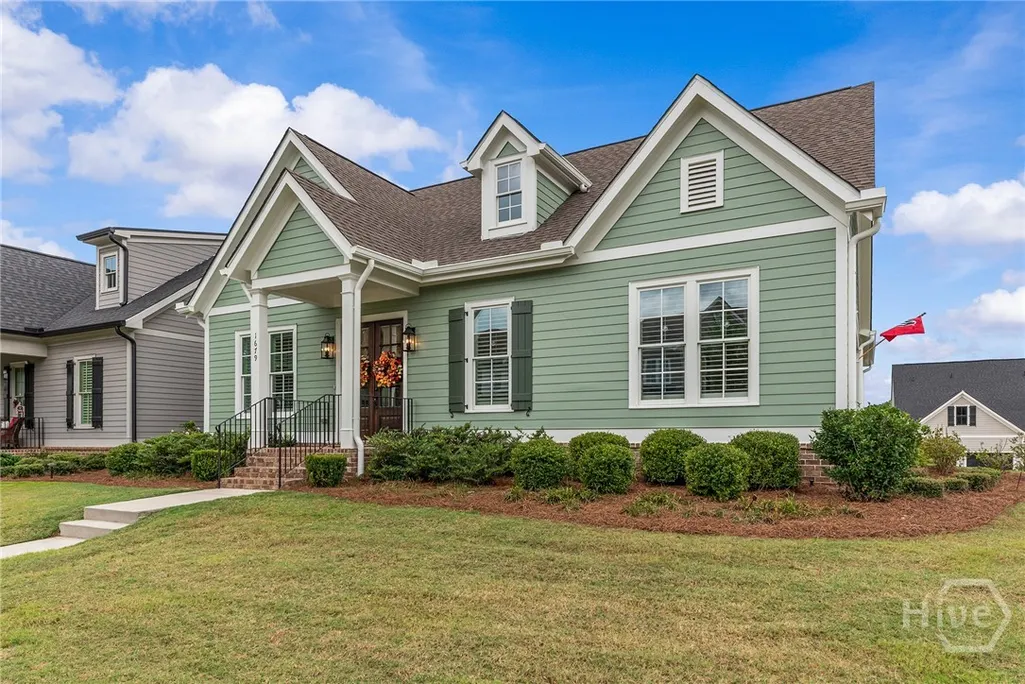
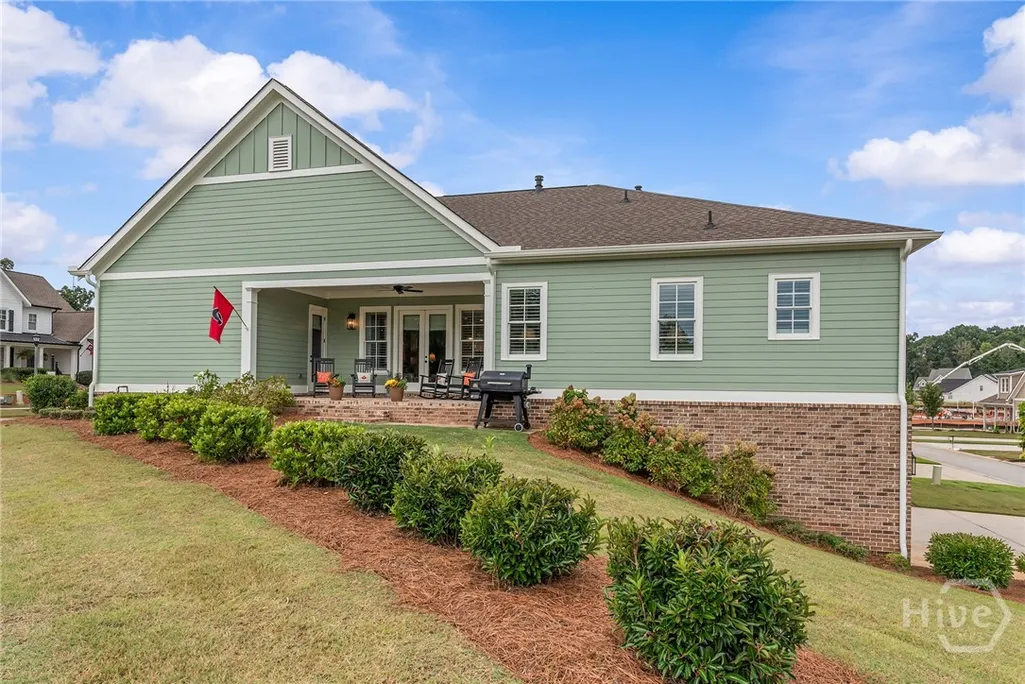
- StyleRanch
- Year Built2022
- Taxes$ 7959
- Price$ 979,900
- Bedrooms4
- Full Bathrooms4
- Half Bathrooms0
- Sqr Footage4021
- Lot Size0.235 Acres
Data Source:
North Carolina Regional MLS (NCRMLS)
Property Description
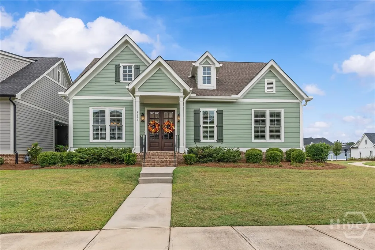
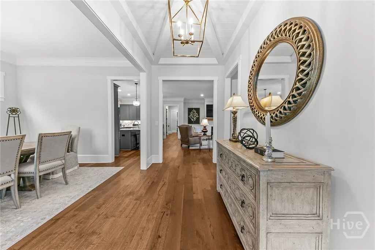
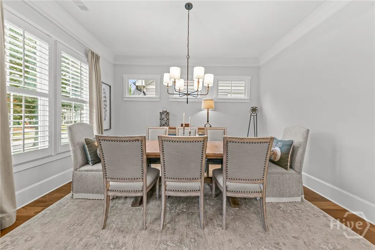
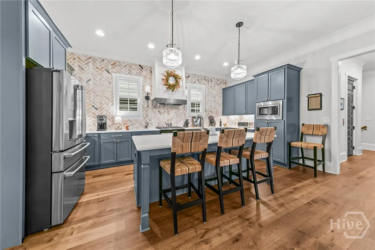
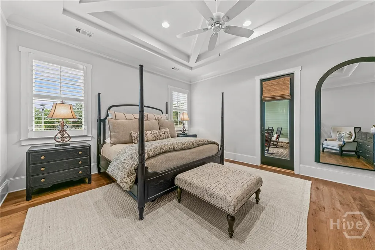
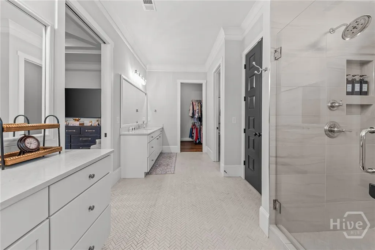
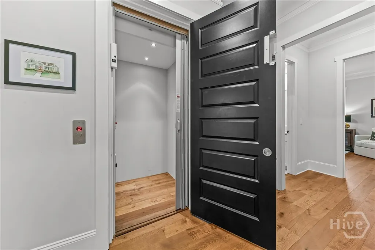
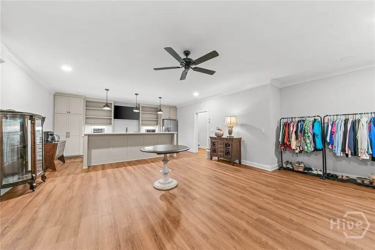
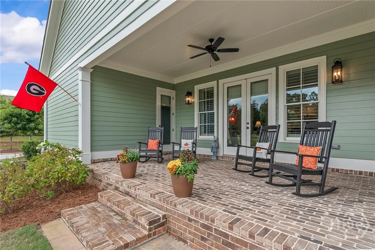
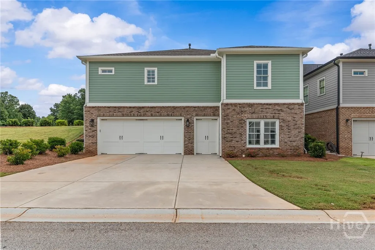
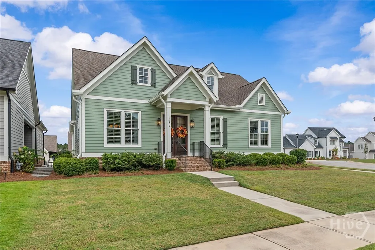
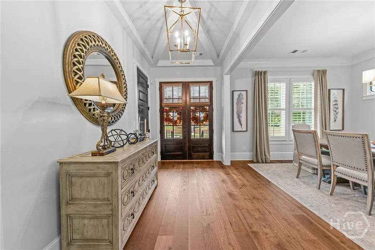
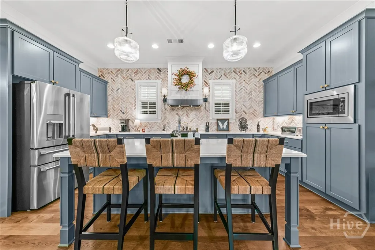
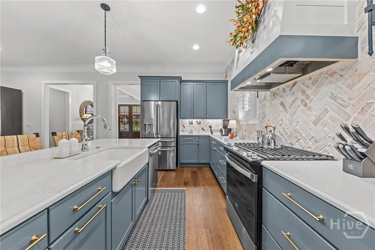
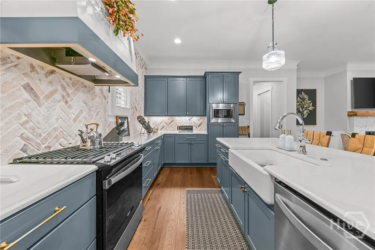
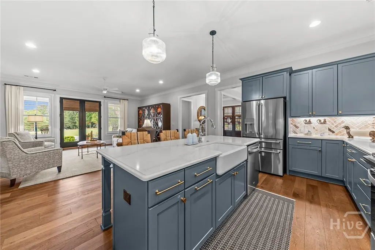
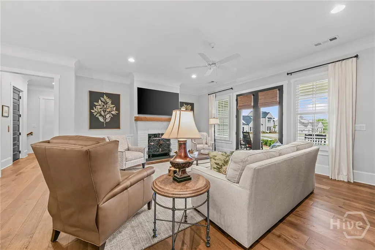
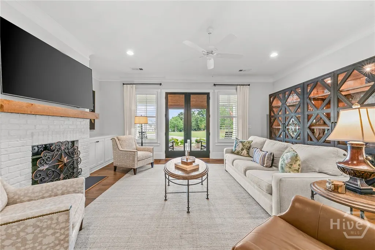
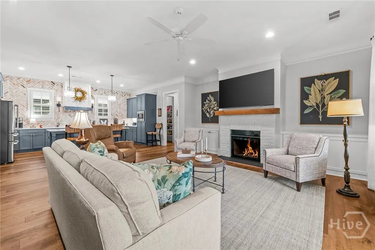
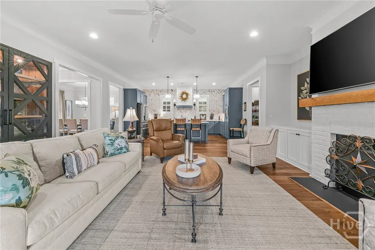
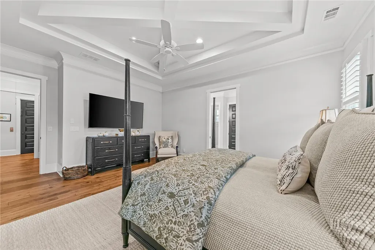
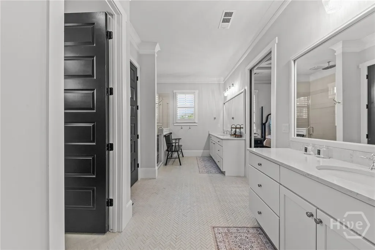
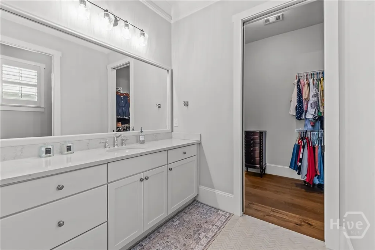
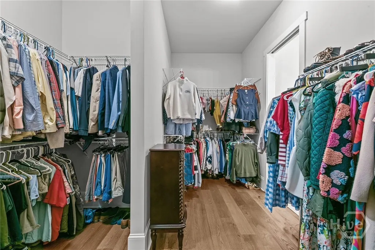
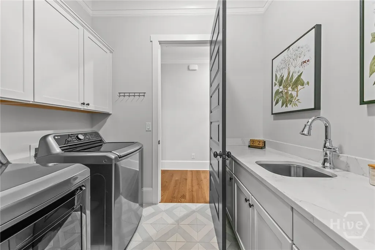
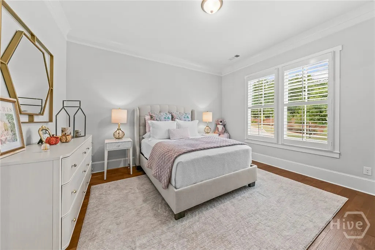
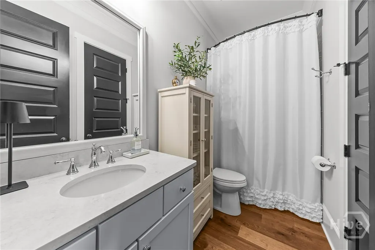
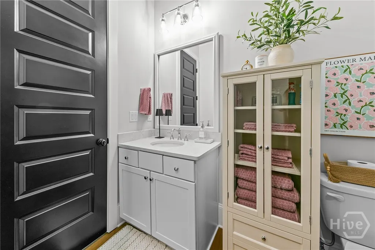
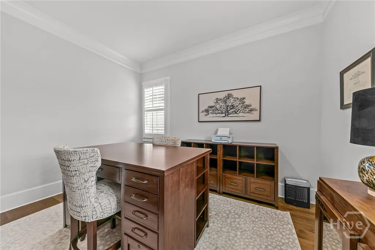
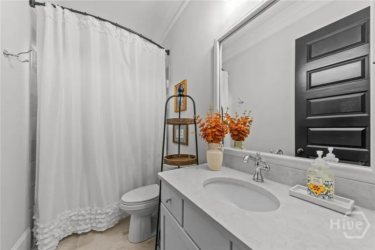
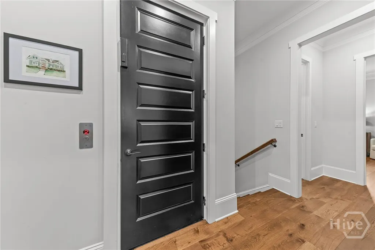
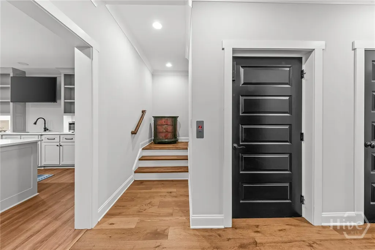
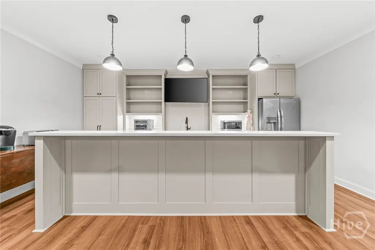
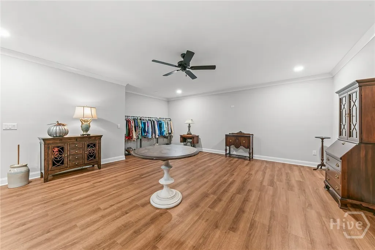
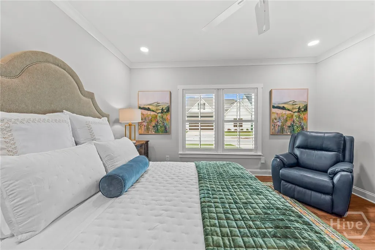
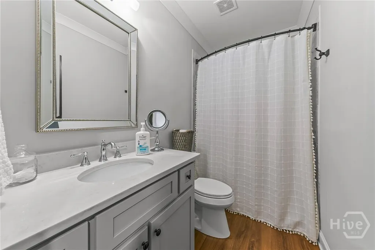
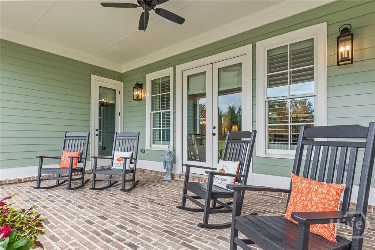
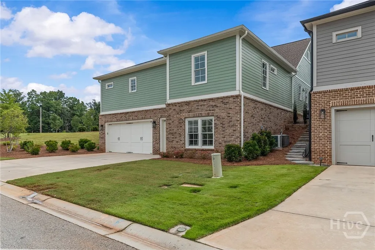
Welcome to refined living in The Georgia Club, where luxury, comfort, and an exceptional resort-style lifestyle come together. Situated on a desirable corner lot within this prestigious gated community, this beautifully appointed ranch-style residence offers sophisticated living on the main level with an expansive finished basement designed for effortless entertaining, extended-stay guests, or multigenerational living. From the moment you enter, the quality and attention to detail are unmistakable. High-end finishes and thoughtful design create an elevated yet inviting atmosphere throughout the home. The main level features an open, beautifully appointed living space, a well-equipped kitchen, and generously sized bedrooms and baths, including a serene primary suite designed for comfort and privacy. An elevator provides convenient access to the finished lower level, where the possibilities are exceptional. The basement includes a private bedroom and full bathroom, a spacious living area, and a kitchen area, creating a truly versatile secondary living space for guests, family, entertaining, or a private retreat. A small unfinished area provides valuable storage space without sacrificing the home's finished living areas. Beyond the home itself, residents of The Georgia Club enjoy a gated community setting surrounded by beautifully maintained grounds and an unparalleled collection of amenities. Membership opportunities are available for those who wish to take advantage of the club's renowned golf, dining, fitness, tennis, swimming, and social offerings. Elegant, versatile, and exceptionally well-appointed, 1679 Georgia Club Drive offers a rare combination of luxury living, flexible space, and access to one of the area's most sought-after private club communities.
| Price History | |
|---|---|
| 9/24/2026 | Listed $979,900 |
General Features
| Living Area | 4021.0 |
|---|---|
| Heating | Central,Gas |
| Cooling | Central Air,Electric |
| Utilities | Underground Utilities |
| Possession | Negotiable |
| Roof | Asphalt |
| Appliances | Gas Water Heater |
| HOA Fee | 2909.0 |
| Garage Spaces | 2.0 |
| Patio/Porch Features | Covered,Patio |
| Architectural Style | Ranch |
| Restrictions | Restrictive Covenant |
| Construction Materials | Other |
| Year Built | 2022 |
| View | Panoramic |
| Stories Count | 1 |
| Property Subtype | Single Family Residence |
| Tax Year | 2026 |
| Taxes | 7959.0 |
| Parcel Number | XX121G 042 |
| Community Features | Gated |
| Assoc Fee Paid Per | Annually |
| County | Barrow Co. |
| New Construction | No |
| Property Type | Residential |
| In City Limits? (Y/N) | No |
| HOA | Yes |
| Attached Garage | No |
| Subdivision Name | The Georgia Club |
| Garage Y/N | Yes |
| Full Baths | 4 |
| Status | Active |
| Directions | From US-29S/Hwy 316,turn left onto Craft Road. Cross Barber Creek and enter The Georgia Club gate. At the stop sign,turn right onto Georgia Club Drive. At the roundabout,go straight to stay on Geo |
| City | Statham |
| Lot Size Units | Acres |
| Lot Size Square Feet | 10237.0 |
| Carport Y/N | No |
| Property Attached Y/N | No |
| Land Lease Y/N | No |
| Home Warranty Y/N | No |
| Lease Considered Y/N | No |
| Virtual Tour | https://www.propertypanorama.com/instaview/sav/CL365254 |
| Living Area Units | Square Feet |
| Standard Status | Active |
| Occupancy Type | Vacant |
| Ownership Type | Homeowner/Owner |
| Property Sub Type Additional | Single Family Residence |
| Expected Active Date | 2026-09-18 |
| PostalCity | Statham |
| Legal Description | LOT # 9 LAKEWOOD VILLAGE PH 2 |
Interior Features
| Interior Amenities | Elevator,Kitchen Island,Main Level Primary,Primary Suite |
|---|---|
| Basement | Bathroom,Exterior Entry,Interior Entry,Partially Finished |
| Fireplace Features | Family Room |
| Total Stories | 2 |
| Basement (Y/N) | Yes |
| Air Conditioning Y/N | Yes |
| Heating Y/N | Yes |
| Fireplace Y/N | Yes |
| Above Grade Finished Area | 2737.0 |
| Laundry Features | Other |
| Total Bedrooms | 4 |
| Below Grade Finished Area | 1284.0 |
| Main Level Bedrooms | 3 |
| Main Level Bathrooms | 3 |
| Below Grade Finished Area Unit Type | Square Feet |
| LivingAreaSource | Public Records |
| Above Grade Finished Area Unit Type | Square Feet |
| Total Baths | 4 |
| SmokingYN | No |
Exterior Features
| Parking Features | Attached,Golf Cart Garage |
|---|---|
| Lot Features | Corner Lot |
| Water Source | Public |
| Lot Size Area | 0.235 |
| Spa | No |
| Lot Size Acres | 0.235 |
| Waterfront Y/N | No |
| Crops Included Y/N | No |
| Horse Y/N | No |
Amenities
- Foreclosure
- Views
- Short Sale
- New Construction
- Adult 55+
- Lease To Own
- No HOA Fees
- Furnished
- Primary On Main
- Air Conditioning
- Seller Finance
- Green
- Fixer Upper
- Horse
- Golf
- Fireplace
- Deck
- Garage
- Basement
- Pool
Property vs Single Family Average in 30666
Price
Taxes
Year Built
 Copyright 2026 Triangle MLS, Inc. of North Carolina. All rights reserved.
The data relating to real estate for sale on this web site comes in part from the Triangle MLS, Inc. of North Carolina. Real estate listings held by brokerage firms other than Kyler's Team Real Estate are marked with the Broker Reciprocity logo and detailed information about them includes the name of the listing brokers. Brokers make an effort to deliver accurate information, but buyers should independently verify any information on which they will rely in a transaction. The listing broker shall not be responsible for any typographical errors, misinformation, or misprints, and they shall be held totally harmless from any damages arising from reliance upon this data. This data is provided exclusively for consumer's personal, noncommercial use.
Closed (sold) listings may have been listed and/or sold by a real estate firm other than the firm(s) featured on this website. Closed data is not available until the sale of the property is recorded in the MLS. Home sale data is not an appraisal, CMA, competitive or comparative market analysis, or home valuation of any property.
Listings marked with an icon are provided courtesy of the Triangle MLS, Inc. of North Carolina, Internet Data Exchange Database.
This site is monitored for scraping. Any use of listing data obtained from this web site, other than by a consumer looking to purchase real estate, is prohibited.
This data has been updated as of September 27, 2026 12:08 PM UTC
Copyright 2026 Triangle MLS, Inc. of North Carolina. All rights reserved.
The data relating to real estate for sale on this web site comes in part from the Triangle MLS, Inc. of North Carolina. Real estate listings held by brokerage firms other than Kyler's Team Real Estate are marked with the Broker Reciprocity logo and detailed information about them includes the name of the listing brokers. Brokers make an effort to deliver accurate information, but buyers should independently verify any information on which they will rely in a transaction. The listing broker shall not be responsible for any typographical errors, misinformation, or misprints, and they shall be held totally harmless from any damages arising from reliance upon this data. This data is provided exclusively for consumer's personal, noncommercial use.
Closed (sold) listings may have been listed and/or sold by a real estate firm other than the firm(s) featured on this website. Closed data is not available until the sale of the property is recorded in the MLS. Home sale data is not an appraisal, CMA, competitive or comparative market analysis, or home valuation of any property.
Listings marked with an icon are provided courtesy of the Triangle MLS, Inc. of North Carolina, Internet Data Exchange Database.
This site is monitored for scraping. Any use of listing data obtained from this web site, other than by a consumer looking to purchase real estate, is prohibited.
This data has been updated as of September 27, 2026 12:08 PM UTC
 Canopy MLS® Copyright ©2026 All rights reserved.
 All information deemed reliable but not guaranteed. All properties are subject to prior sale, change or withdrawal. Neither listing broker(s) or information provider(s) shall be responsible for any typographical errors, misinformation, misprints and shall be held totally harmless. Listing(s) information is provided for consumer's personal, non-commercial use and may not be used for any purpose other than to identify prospective properties consumers may be interested in purchasing. The data relating
 The data relating to real estate on this web site comes in part from the Internet Data Exchange program of Hive MLS LLC, and is updated as of September 27, 2026 11:55 AM UTC All information is deemed reliable but not guaranteed and should be independently verified. All properties are subject to prior sale, change, or withdrawal. Neither listing broker(s) nor Kyler's Team Real Estate shall be responsible for any typographical errors, misinformation, or misprints, and shall be held totally harmless
