






Address
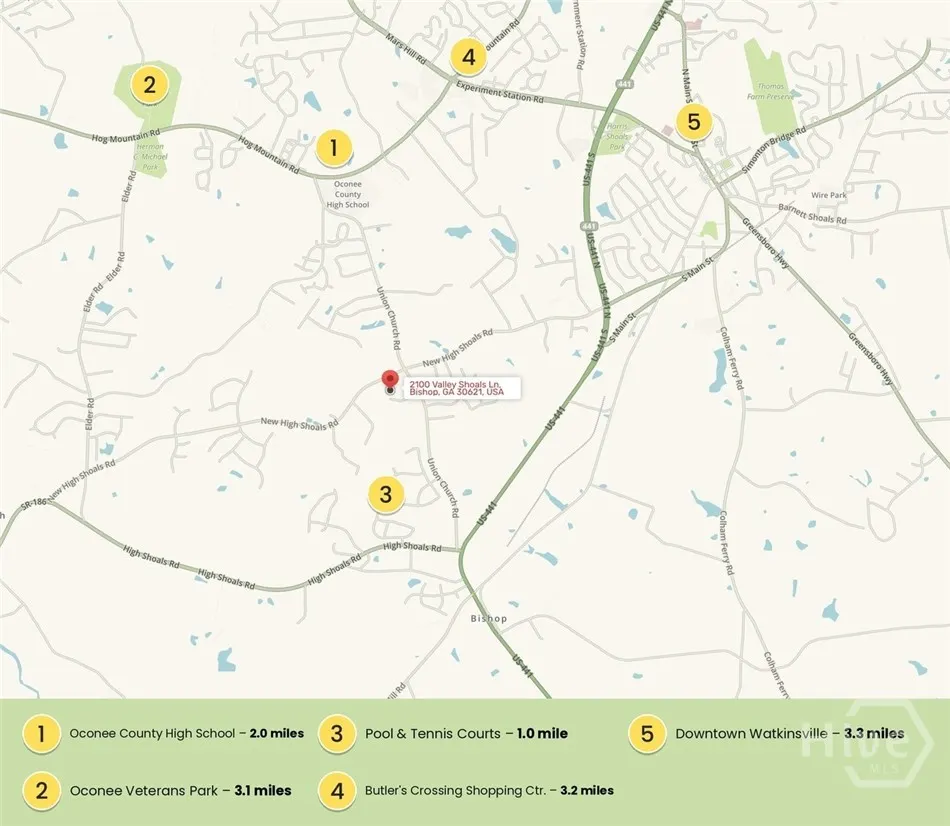
2100 Valley Shoals Lane, Bishop, GA
Price
$ 895,000
Property Attributes
- ID#CL365176
- TypeSingle Family
- Listing Status Active
- CountyOCONEE CO.
- CityBishop
- NeighborhoodBishop
- Zip30621
- StyleTraditional
- Year Built2007
- Price$ 895,000
- Bedrooms7
- Full Bathrooms6
- Half Bathrooms0
- Sqr Footage5893
- Lot Size1.37 Acres
Data Source:
North Carolina Regional MLS (NCRMLS)
Property Description
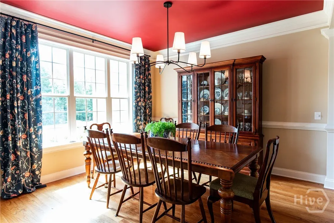
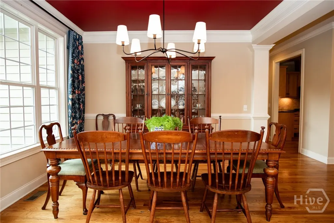
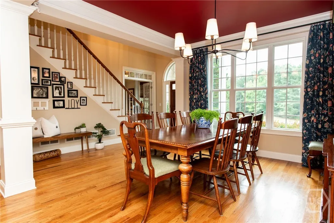
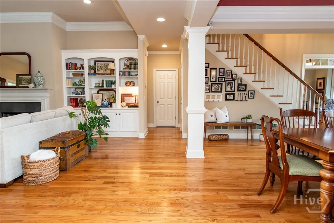
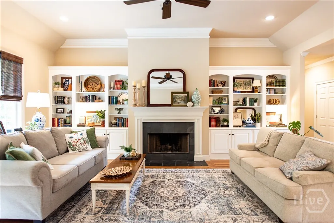
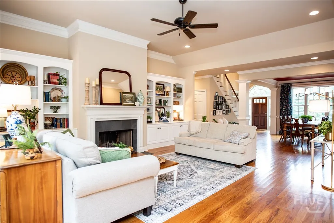
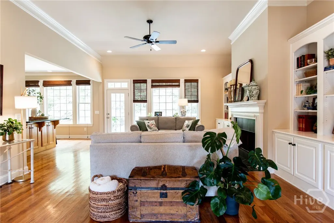
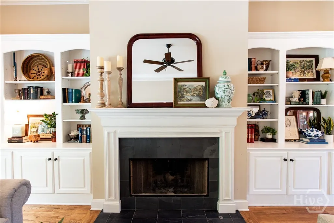
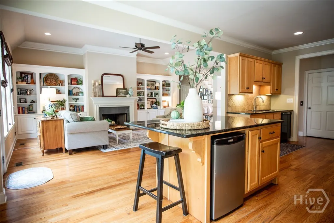
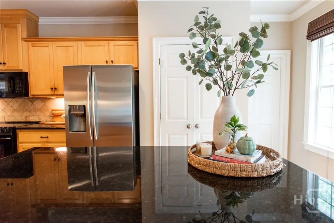
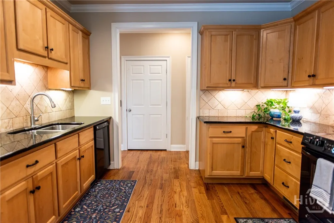
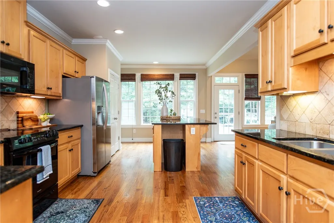
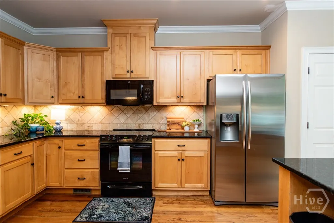
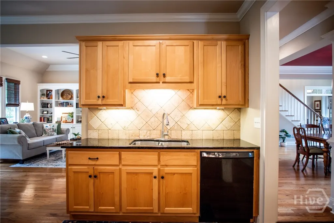
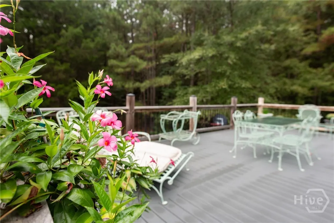
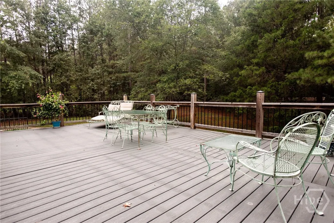
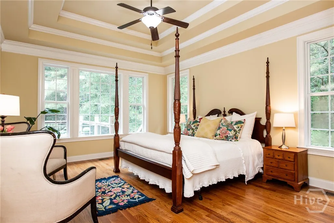
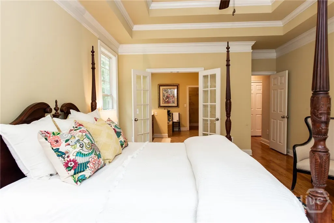
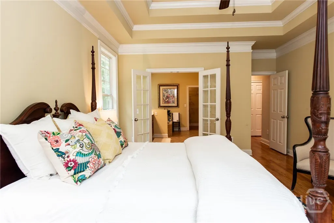
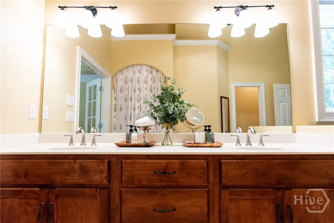
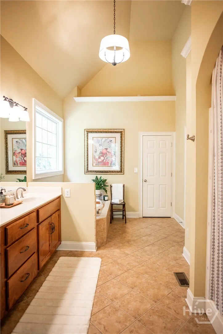
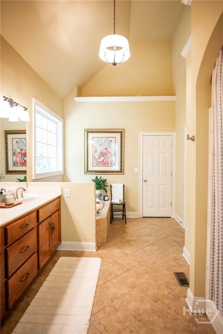
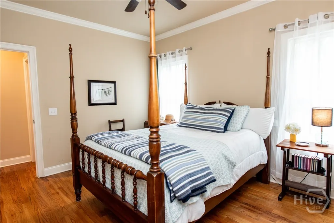
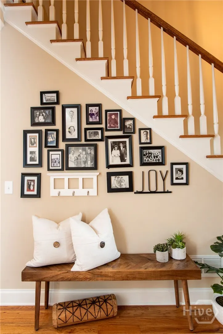
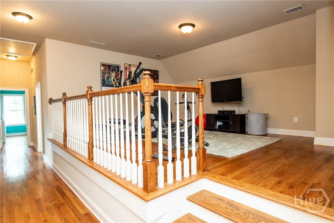
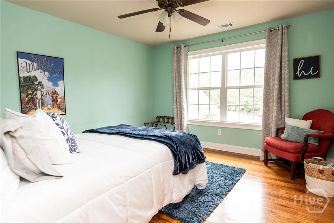
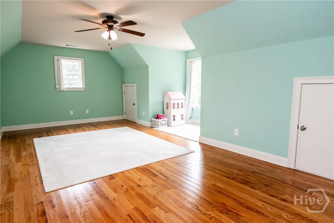
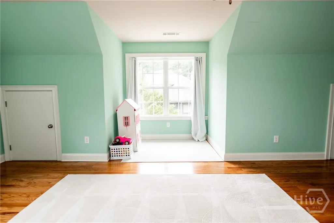
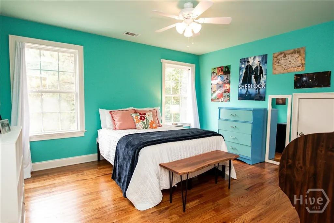
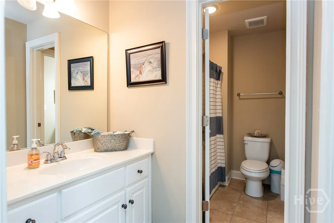
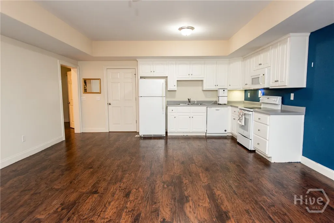
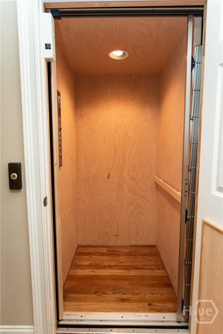
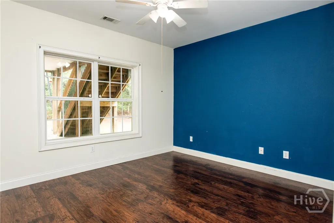
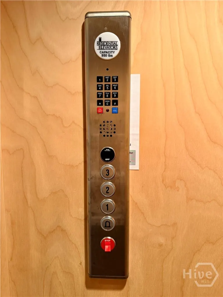
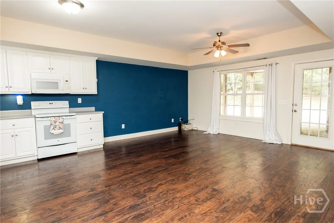
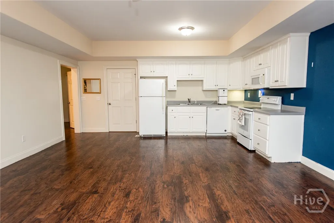
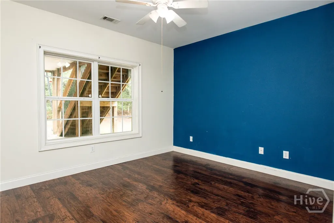
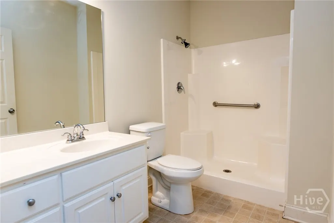
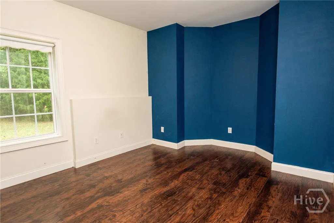
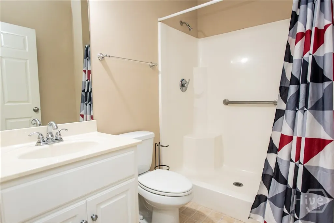
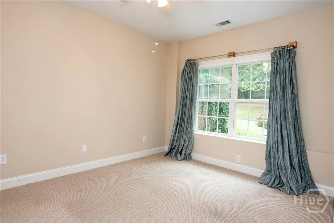
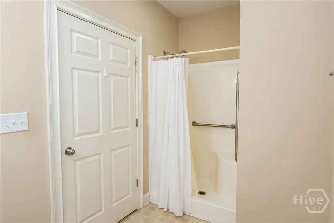
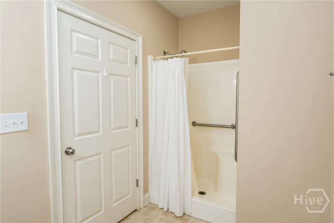
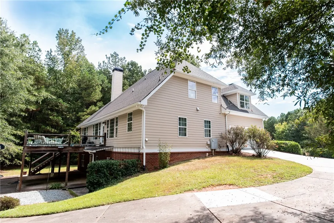
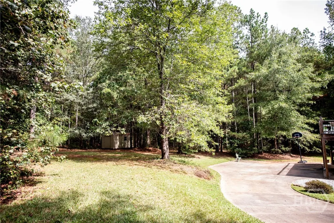
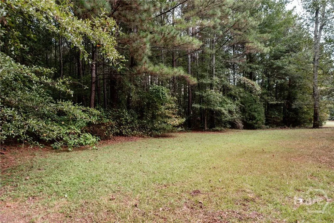
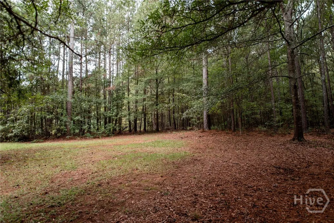
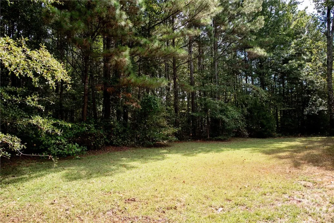
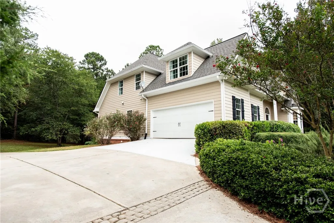
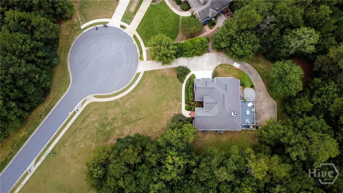
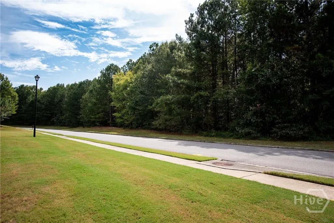
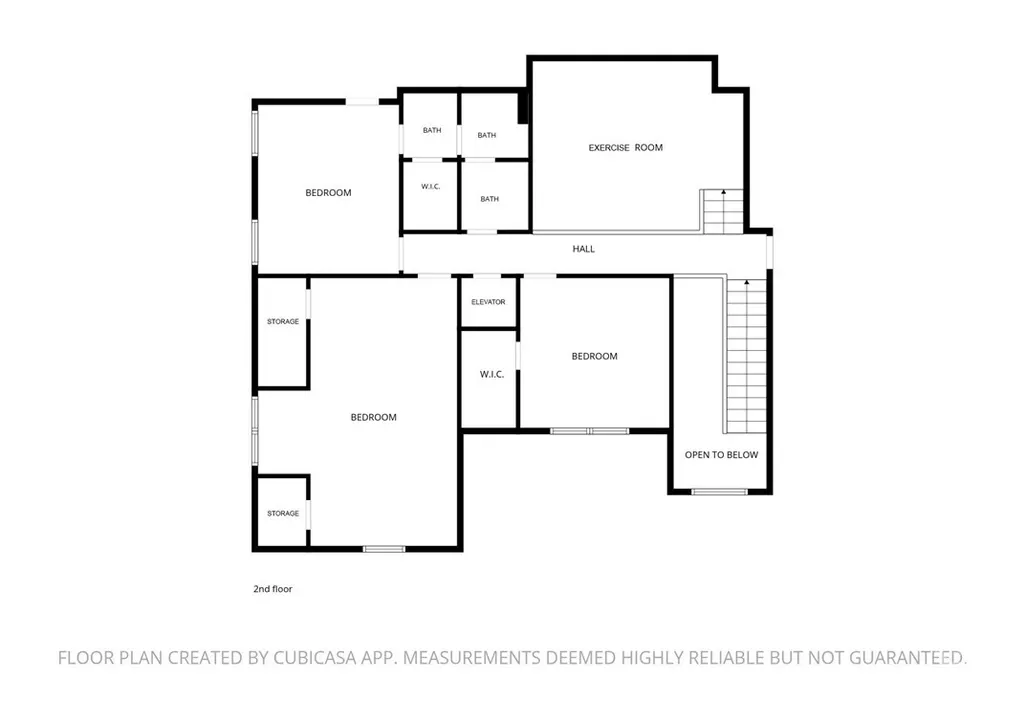
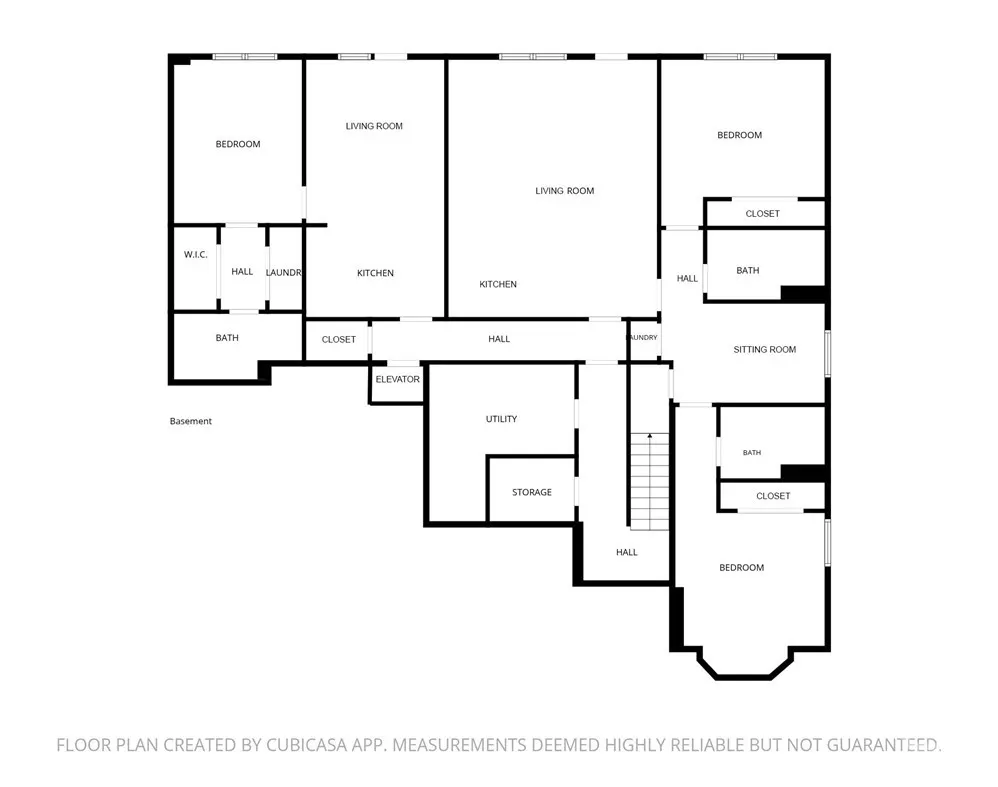
Stunning 5500+ square feet Oconee home set on over an acre lot at the end of a private, one-street cul-de-sac, offering the best of both worlds: the exclusivity and quiet of a secluded setting, plus all the amenities of a great neighborhood, including pool and walking trail access. You'll be close to all Watkinsville has to offer, including the award winning Oconee County Schools, plus shopping and restaurants are just minutes away, yet the home feels wonderfully quiet and private. An elevator connects all 3 floors making it perfect for multi-generational living or anyone wanting to age in place. Step inside to gleaming hardwood floors, beautiful trim work, and natural light that pours into the spacious open-concept living area. A lovely sitting room at the front of the home sets a welcoming tone, while the fireplace flanked by built-ins makes the main living space feel cozy despite its size. It's a rare combination of incredibly spacious yet inviting, and it's solidly built to last. Everything you need is on the main level, including the primary suite and a second bedroom with its own full bath. Upstairs, you'll find two bedrooms with a Jack & Jill bath connecting to one bedroom and with hall access. There is also a giant bonus room with attic storage and a flex space that could be a playroom, media room, home office, or hobby spot. Then there's the basement, where you'll find not one but two full apartments, each with its own private entrance, kitchen, living room, and laundry closet. One is a 1-bedroom, and the other is a 2-bedroom, 2-bath with both a living room and a smaller sitting room. Whether you need space for extended family, want the potential for rental income, or simply want room for everyone to spread out, the options are wide open. The driveway curves around to the basement level, adding two covered parking spaces. Out back, the giant Trex deck is made for indoor/outdoor living, whether it's morning coffee, weekend cookouts, or a quiet evening under the stars. Don't miss this one-of-a-kind home - schedule your showing today!
| Price History | |
|---|---|
| 9/24/2026 | Listed $895,000 |
General Features
| Living Area | 5893.0 |
|---|---|
| Heating | Central,Electric |
| Cooling | Central Air,Electric |
| Utilities | Cable Available,Underground Utilities |
| Possession | Close Of Escrow |
| Roof | Composition |
| Appliances | Dryer,Dishwasher,Electric Water Heater,Disposal,Microwave,Oven,Range,Refrigerator,Washer |
| HOA Fee | 500.0 |
| Garage Spaces | 2.0 |
| Architectural Style | Traditional |
| Restrictions | Restrictive Covenant |
| Construction Materials | Brick,Concrete |
| Year Built | 2007 |
| View | Panoramic |
| Property Subtype | Single Family Residence |
| Parcel Number | A 07E 006K |
| Community Features | Street Lights,Sidewalks,Trails/Paths |
| Accessibility | Low Threshold Shower,No Stairs |
| Assoc Fee Paid Per | Annually |
| County | Oconee Co. |
| New Construction | No |
| Property Type | Residential |
| In City Limits? (Y/N) | No |
| HOA | Yes |
| Attached Garage | No |
| Garage Y/N | Yes |
| Other Structures | Shed(s) |
| Full Baths | 6 |
| Status | Active |
| Directions | From Watkinsville Publix: Exit Parking lot towards Hwy. 53/Hog Mtn Rd. Turn left onto Hog Mtn Rd. In 1.2 miles turn left onto Union Church Rd. In 1.6 miles at the traffic circle continue to stay stra |
| City | Bishop |
| Lot Size Units | Acres |
| Lot Size Square Feet | 59677.0 |
| Carport Y/N | No |
| Property Attached Y/N | No |
| Land Lease Y/N | No |
| Home Warranty Y/N | No |
| Lease Considered Y/N | No |
| Virtual Tour | https://www.propertypanorama.com/instaview/sav/CL365176 |
| Living Area Units | Square Feet |
| Standard Status | Active |
| Occupancy Type | Vacant |
| Ownership Type | Homeowner/Owner |
| Property Sub Type Additional | Single Family Residence |
| Expected Active Date | 2026-09-17 |
| PostalCity | Bishop |
| Legal Description | 957/55 36 318 |
Interior Features
| Interior Amenities | Attic,Breakfast Bar,Built-in Features,Breakfast Area,Tray Ceiling(s),Double Vanity,Entrance Foyer,Elevator,Garden Tub/Roman Tub,High Ceilings,Kitchen Island,Main Level Primary,Primary Suite,Pantry,Pu |
|---|---|
| Basement | Exterior Entry,Full,Interior Entry |
| Total Fireplaces | 1 |
| Fireplace Features | Living Room,Wood Burning |
| Total Stories | 3 |
| Common Walls | No Common Walls |
| Basement (Y/N) | Yes |
| Air Conditioning Y/N | Yes |
| Heating Y/N | Yes |
| Fireplace Y/N | Yes |
| Laundry Features | In Basement,In Hall,In Kitchen,Other |
| Total Bedrooms | 7 |
| Attic Features | Pull-Down Stairs,Walk-In |
| Main Level Bedrooms | 2 |
| Main Level Bathrooms | 2 |
| LivingAreaSource | Public Records |
| Total Baths | 6 |
| SmokingYN | No |
Exterior Features
| Parking Features | Attached,Garage,Garage Door Opener,Rear/Side/Off Street |
|---|---|
| Lot Features | Cul-De-Sac |
| Water Source | Public |
| Lot Size Area | 1.37 |
| Foundation Details | Brick/Mortar,Concrete Perimeter,Slab |
| Spa | No |
| Lot Size Acres | 1.37 |
| Road Surface Type | Asphalt |
| Waterfront Y/N | No |
| Crops Included Y/N | No |
| Horse Y/N | No |
| Number of Pads | 2 |
Amenities
- Foreclosure
- Views
- Short Sale
- New Construction
- Adult 55+
- Lease To Own
- No HOA Fees
- Furnished
- Primary On Main
- Air Conditioning
- Seller Finance
- Green
- Fixer Upper
- Horse
- Golf
- Fireplace
- Deck
- Garage
- Basement
- Pool
Property vs Single Family Average in 30621
Price
Year Built
Visits
 Copyright 2026 Triangle MLS, Inc. of North Carolina. All rights reserved.
The data relating to real estate for sale on this web site comes in part from the Triangle MLS, Inc. of North Carolina. Real estate listings held by brokerage firms other than Kyler's Team Real Estate are marked with the Broker Reciprocity logo and detailed information about them includes the name of the listing brokers. Brokers make an effort to deliver accurate information, but buyers should independently verify any information on which they will rely in a transaction. The listing broker shall not be responsible for any typographical errors, misinformation, or misprints, and they shall be held totally harmless from any damages arising from reliance upon this data. This data is provided exclusively for consumer's personal, noncommercial use.
Closed (sold) listings may have been listed and/or sold by a real estate firm other than the firm(s) featured on this website. Closed data is not available until the sale of the property is recorded in the MLS. Home sale data is not an appraisal, CMA, competitive or comparative market analysis, or home valuation of any property.
Listings marked with an icon are provided courtesy of the Triangle MLS, Inc. of North Carolina, Internet Data Exchange Database.
This site is monitored for scraping. Any use of listing data obtained from this web site, other than by a consumer looking to purchase real estate, is prohibited.
This data has been updated as of September 27, 2026 12:08 PM UTC
Copyright 2026 Triangle MLS, Inc. of North Carolina. All rights reserved.
The data relating to real estate for sale on this web site comes in part from the Triangle MLS, Inc. of North Carolina. Real estate listings held by brokerage firms other than Kyler's Team Real Estate are marked with the Broker Reciprocity logo and detailed information about them includes the name of the listing brokers. Brokers make an effort to deliver accurate information, but buyers should independently verify any information on which they will rely in a transaction. The listing broker shall not be responsible for any typographical errors, misinformation, or misprints, and they shall be held totally harmless from any damages arising from reliance upon this data. This data is provided exclusively for consumer's personal, noncommercial use.
Closed (sold) listings may have been listed and/or sold by a real estate firm other than the firm(s) featured on this website. Closed data is not available until the sale of the property is recorded in the MLS. Home sale data is not an appraisal, CMA, competitive or comparative market analysis, or home valuation of any property.
Listings marked with an icon are provided courtesy of the Triangle MLS, Inc. of North Carolina, Internet Data Exchange Database.
This site is monitored for scraping. Any use of listing data obtained from this web site, other than by a consumer looking to purchase real estate, is prohibited.
This data has been updated as of September 27, 2026 12:08 PM UTC
 Canopy MLS® Copyright ©2026 All rights reserved.
 All information deemed reliable but not guaranteed. All properties are subject to prior sale, change or withdrawal. Neither listing broker(s) or information provider(s) shall be responsible for any typographical errors, misinformation, misprints and shall be held totally harmless. Listing(s) information is provided for consumer's personal, non-commercial use and may not be used for any purpose other than to identify prospective properties consumers may be interested in purchasing. The data relating
 The data relating to real estate on this web site comes in part from the Internet Data Exchange program of Hive MLS LLC, and is updated as of September 27, 2026 11:55 AM UTC All information is deemed reliable but not guaranteed and should be independently verified. All properties are subject to prior sale, change, or withdrawal. Neither listing broker(s) nor Kyler's Team Real Estate shall be responsible for any typographical errors, misinformation, or misprints, and shall be held totally harmless
