
Waterfront




Address
1032 Washington Road, Lexington, GA
Price
$ 1,389,000
Property Attributes
- ID#CL364675
- TypeSingle Family
- Listing Status Active
- CountyOGLETHORPE CO.
- CityLexington
- NeighborhoodLexington
- Zip30648
- Style
- Year Built2024
- Taxes$ 5684
- Price$ 1,389,000
- Bedrooms4
- Full Bathrooms3
- Half Bathrooms1
- Sqr Footage3288
- Lot Size54.96 Acres
Data Source:
North Carolina Regional MLS (NCRMLS)
Property Description
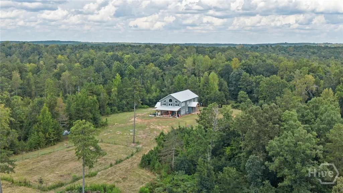
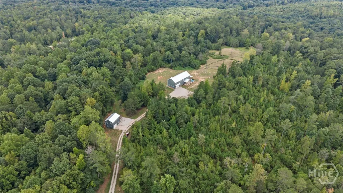
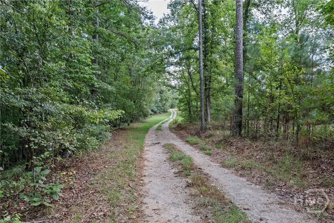
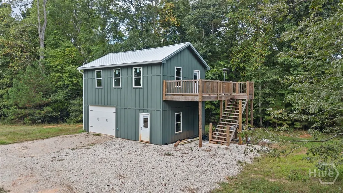
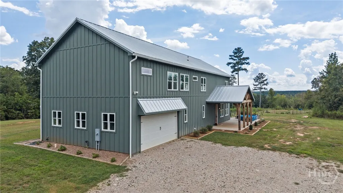
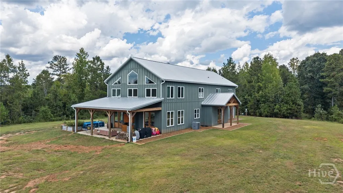
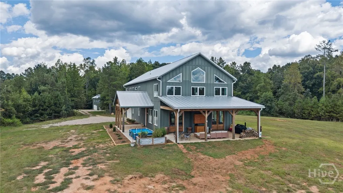
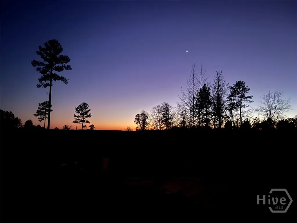
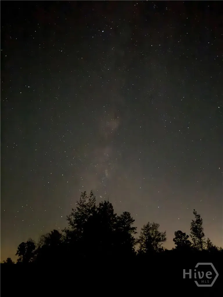
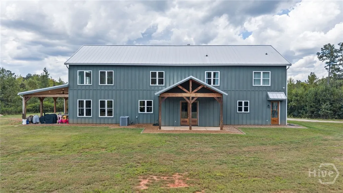
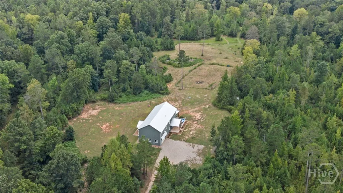
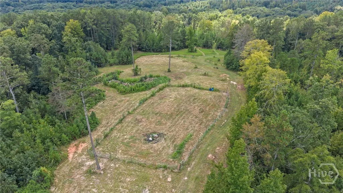
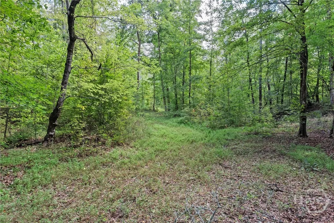
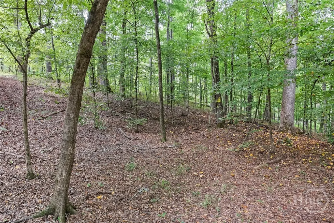
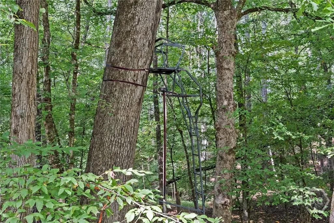
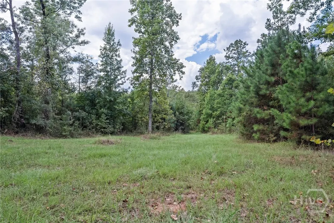
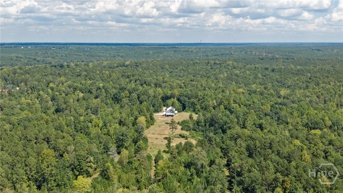
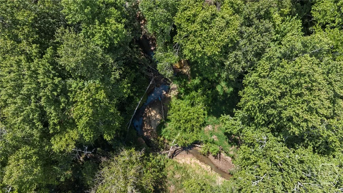
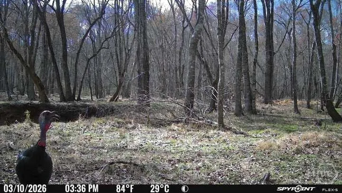
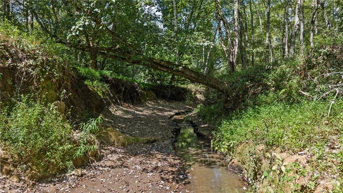
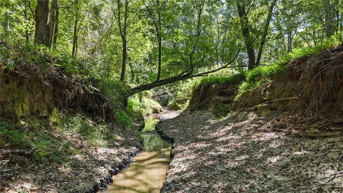
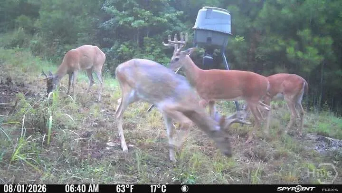
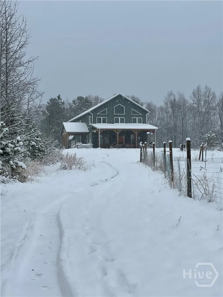
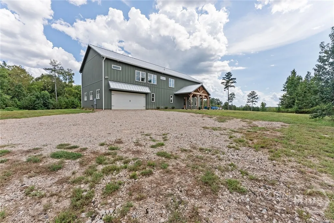
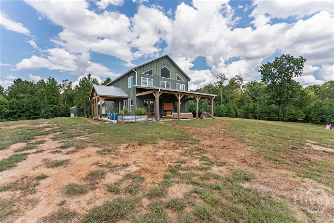
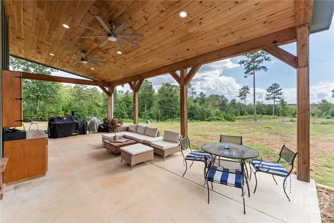
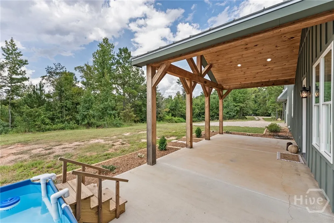
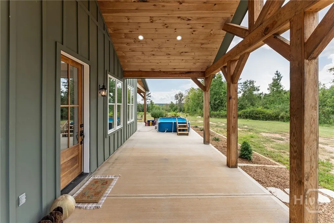
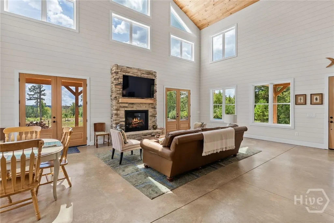
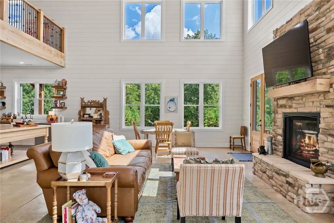
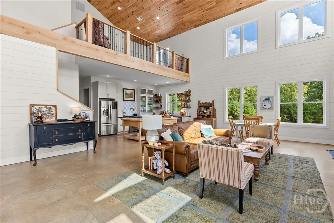
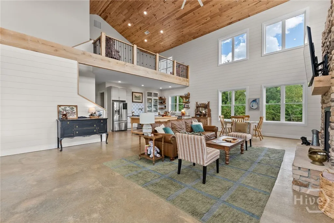
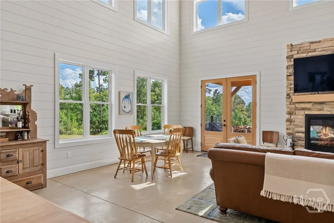
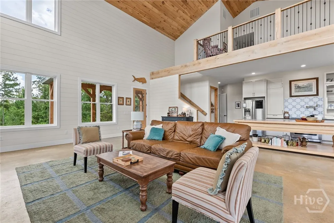
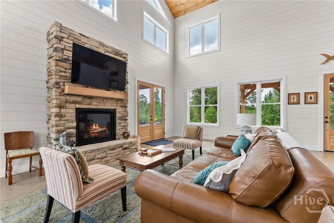
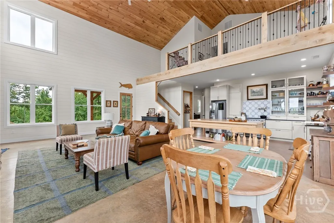
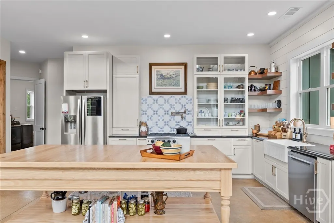
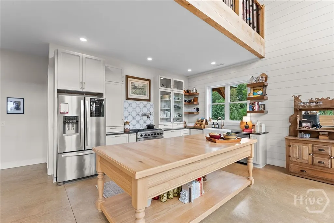
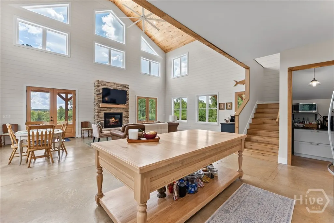
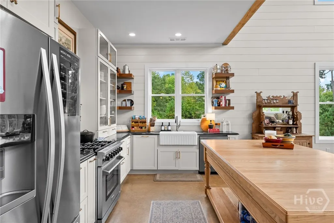
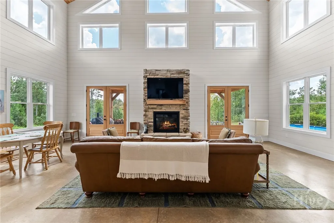
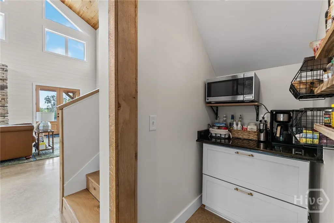
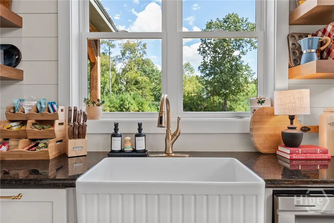
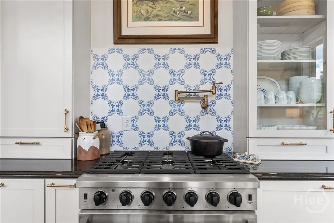
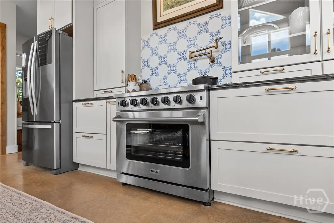
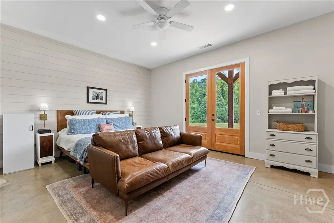
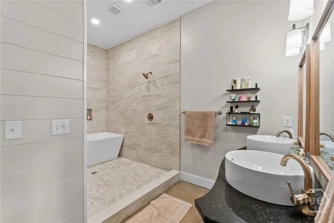
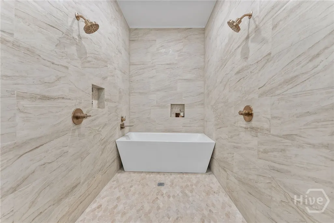
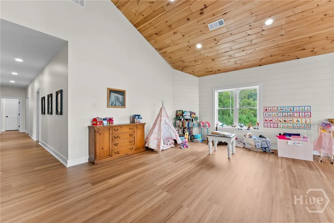
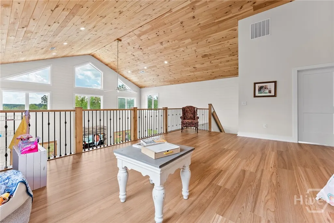
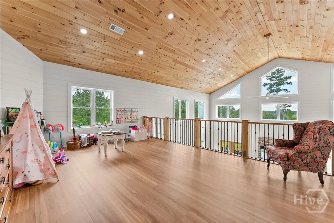
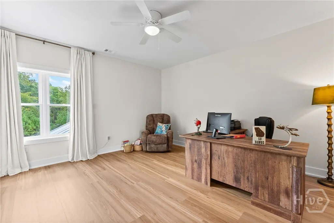
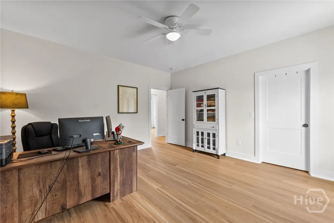
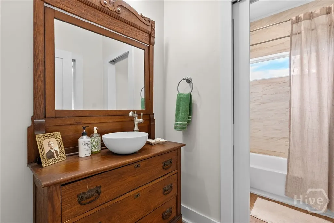
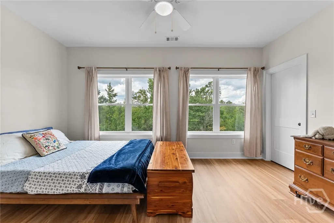
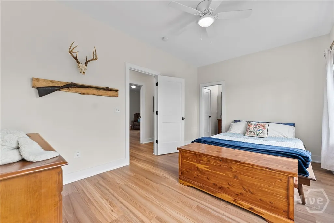
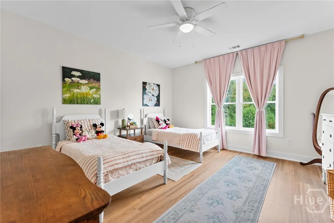
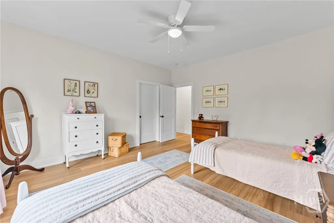
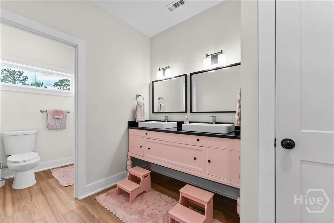
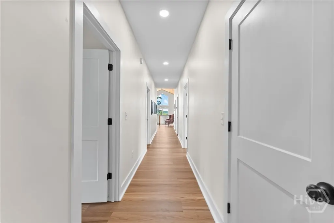
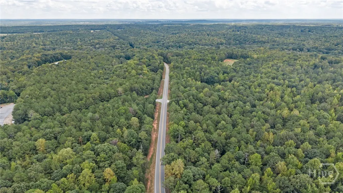
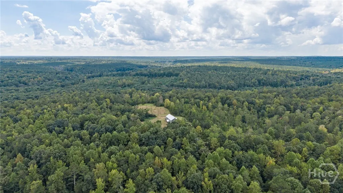
Tucked off US Hwy 78 down a secluded, tree-lined driveway just over a third of a mile long, this 54.96-acre property is a rare blend of craftsmanship, privacy, and untouched natural beauty. The home sits on the highest point of the land, giving it an almost mountain home feel. A striking board-and-batten farmhouse with soaring gable windows, covered porches, and timber-frame accents that make it feel equal parts rustic and refined. Inside, 4 bedrooms and 3.5 baths include a primary suite on the main level, with 3 covered porches to enjoy the views from every angle. Step inside and the great room takes your breath away: two-story vaulted ceilings, a hand-crafted stone fireplace, and walls of windows that flood the space with natural light and frame the surrounding trees. The open kitchen is a gathering place in its own right, with a massive artisan red oak island, farmhouse sink, and custom tile backsplash, flowing effortlessly into the dining and living areas below a charming loft overlook. Upstairs, additional bedrooms and a spacious loft living area round out a home built for both everyday life and hosting. Outside, the south-facing patio overlooks a hardwood meadow where Brooks Creek winds through the valley below. A deep ravine of mature hardwoods and ferns separates the front 15 acres from the rest, while dense cover along the hillside and a stand of towering old white and red oaks to the west create a haven for wildlife — deer, turkey, bobcat, hog, bear, and even the occasional alligator call this property home. It's a true hunter's paradise, and the land is enrolled in agricultural CUVA for meaningful tax savings. And then there's the night sky — a home beneath the Milky Way galaxy. On clear summer and fall nights, with almost no light pollution, stars stretch from above the roofline down past the southern horizon, offering front-row views of meteors and satellites that most people only see in photographs. The 3,288 sqft home features a spacious 2-car garage large enough for a 3 1/2 ton truck, a car, storage, and a home gym. Nearby, an incomplete 20x30 two-story barn offers incredible potential. Downstairs framed for a workshop, 3/4 bath, kitchen, and a game/meat processing room; upstairs a framed apartment with vaulted ceilings, bedroom, and full bath, all with water, drain lines, electric and a septic system already roughed in. An old persimmon tree, sprawling muscadine vines, and native Maypop passionflowers add a wild, orchard-like charm to the grounds. Just 30 minutes to UGA campus, 40 minutes to Watkinsville, and within easy reach of Augusta and multiple lakes, this is a property for someone who wants space, quiet, wildlife, and the perfect get away.
| Price History | |
|---|---|
| 9/16/2026 | Listed $1,389,000 |
General Features
| Living Area | 3288.0 |
|---|---|
| Heating | Central,Electric,Propane |
| Cooling | Central Air,Electric |
| Utilities | Underground Utilities |
| Possession | Close Plus 3 to 5 Days |
| Roof | Metal |
| Appliances | Some Gas Appliances,Cooktop,Dishwasher,Gas Water Heater,Microwave,Oven,Refrigerator |
| Zoning | A2 |
| Garage Spaces | 3.0 |
| Patio/Porch Features | Porch,Front Porch |
| Architectural Style | Other |
| Construction Materials | Other |
| Year Built | 2024 |
| View | Panoramic |
| Property Subtype | Single Family Residence |
| Tax Year | 2025 |
| Taxes | 5684.0 |
| Parcel Number | 117-002B |
| Waterfront Features | Creek |
| County | Oglethorpe Co. |
| New Construction | No |
| Property Type | Residential |
| In City Limits? (Y/N) | No |
| HOA | No |
| Attached Garage | No |
| Garage Y/N | Yes |
| Other Structures | Barn(s) |
| Full Baths | 3 |
| Status | Active |
| Directions | From the Walmart on the Eastside of Athens,go approximately 17 miles and on your right,the property is 1032 Washington Rd,Lexington. Turn right at the sign,then veer left at the driveway. |
| City | Lexington |
| Lot Size Units | Acres |
| Lot Size Square Feet | 2394058.0 |
| Carport Y/N | No |
| Property Attached Y/N | No |
| Land Lease Y/N | No |
| Home Warranty Y/N | No |
| Lease Considered Y/N | No |
| Virtual Tour | https://www.propertypanorama.com/instaview/sav/CL364675 |
| Living Area Units | Square Feet |
| Standard Status | Active |
| Occupancy Type | Vacant |
| Virtual Tour | https://ward-creatives.aryeo.com/videos/01a09fb1-1a62-71db-b56d-59f7acf7555c?v=19 |
| Ownership Type | Homeowner/Owner |
| Property Sub Type Additional | Single Family Residence |
| Expected Active Date | 2026-09-11 |
| PostalCity | Lexington |
| Legal Description | HOUSE/54.96 ACRES |
Interior Features
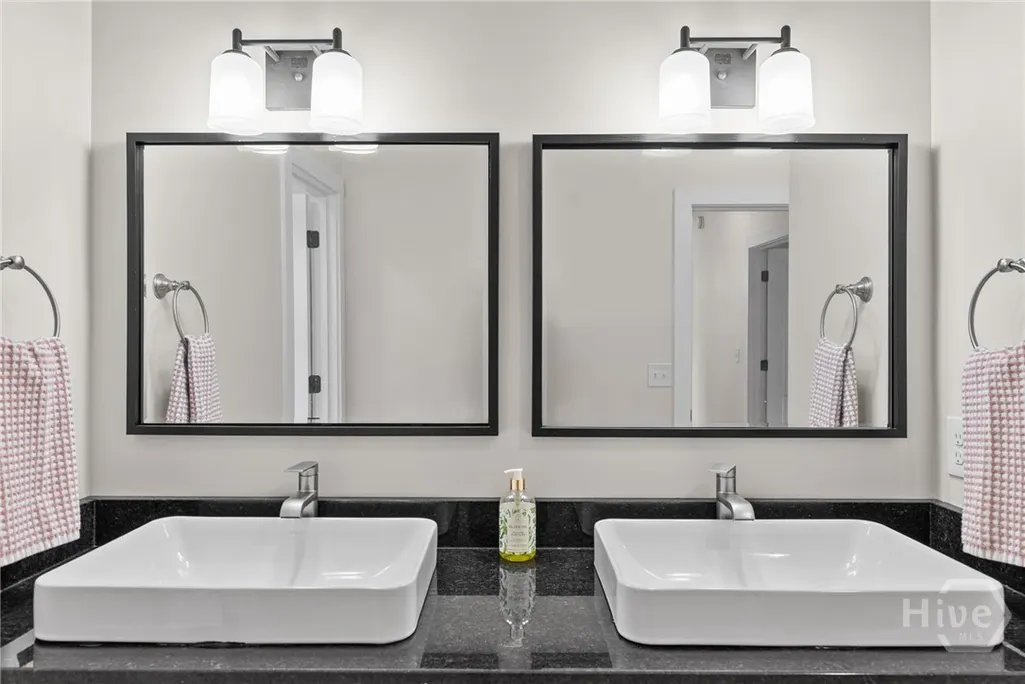
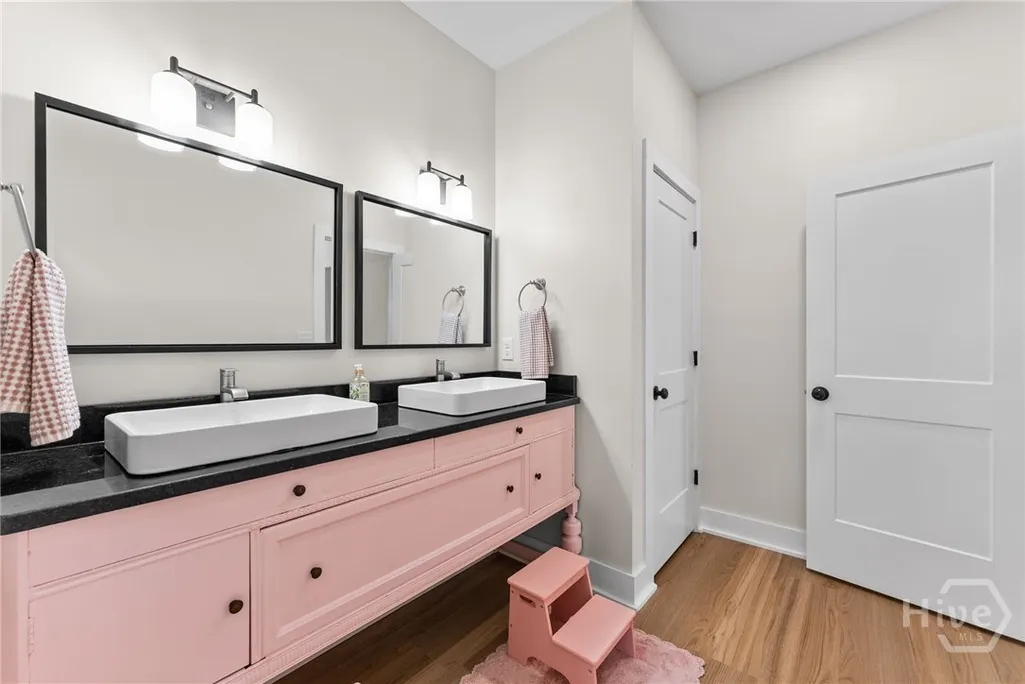
| Interior Amenities | Breakfast Area,Bathtub,Double Vanity,Country Kitchen,Kitchen Island,Main Level Primary,Pantry,Separate Shower,Vaulted Ceiling(s) |
|---|---|
| Basement | None |
| Total Fireplaces | 1 |
| Fireplace Features | Gas,Living Room,Masonry |
| Total Stories | 2 |
| Basement (Y/N) | No |
| Air Conditioning Y/N | Yes |
| Heating Y/N | Yes |
| Fireplace Y/N | Yes |
| Half Baths | 1 |
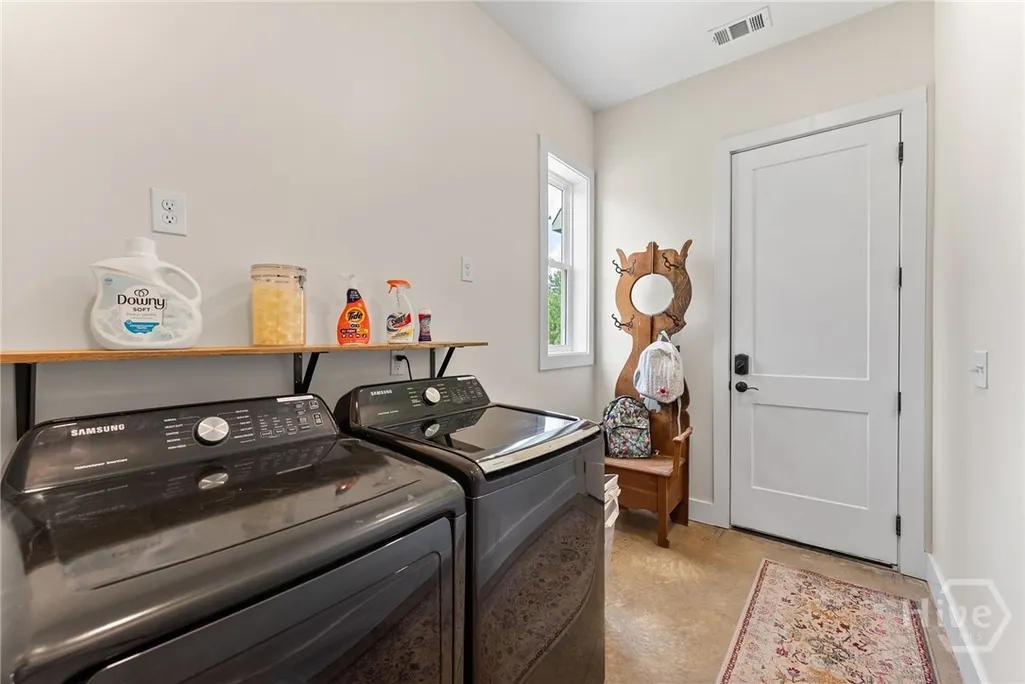
| Laundry Features | Laundry Room |
| Total Bedrooms | 4 |
| Main Level Bedrooms | 1 |
| Main Level Bathrooms | 2 |
| LivingAreaSource | Assessor |
| Total Baths | 4 |
| SmokingYN | No |
Exterior Features
| Parking Features | Attached,Detached,Off Street |
|---|---|
| Water Source | Private,Well |
| Lot Size Area | 54.96 |
| Spa | No |
| Lot Size Acres | 54.96 |
| Waterfront Y/N | Yes |
| Crops Included Y/N | No |
| Horse Y/N | No |
Amenities
- Foreclosure
- Views
- Short Sale
- New Construction
- Adult 55+
- Lease To Own
- No HOA Fees
- Furnished
- Primary On Main
- Air Conditioning
- Seller Finance
- Green
- Fixer Upper
- Horse
- Golf
- Fireplace
- Deck
- Garage
- Basement
- Pool
Property vs Single Family Average in 30648
Price
Taxes
Year Built

 Copyright 2026 Triangle MLS, Inc. of North Carolina. All rights reserved.
The data relating to real estate for sale on this web site comes in part from the Triangle MLS, Inc. of North Carolina. Real estate listings held by brokerage firms other than Kyler's Team Real Estate are marked with the Broker Reciprocity logo and detailed information about them includes the name of the listing brokers. Brokers make an effort to deliver accurate information, but buyers should independently verify any information on which they will rely in a transaction. The listing broker shall not be responsible for any typographical errors, misinformation, or misprints, and they shall be held totally harmless from any damages arising from reliance upon this data. This data is provided exclusively for consumer's personal, noncommercial use.
Closed (sold) listings may have been listed and/or sold by a real estate firm other than the firm(s) featured on this website. Closed data is not available until the sale of the property is recorded in the MLS. Home sale data is not an appraisal, CMA, competitive or comparative market analysis, or home valuation of any property.
Listings marked with an icon are provided courtesy of the Triangle MLS, Inc. of North Carolina, Internet Data Exchange Database.
This site is monitored for scraping. Any use of listing data obtained from this web site, other than by a consumer looking to purchase real estate, is prohibited.
This data has been updated as of September 26, 2026 12:32 PM UTC
Copyright 2026 Triangle MLS, Inc. of North Carolina. All rights reserved.
The data relating to real estate for sale on this web site comes in part from the Triangle MLS, Inc. of North Carolina. Real estate listings held by brokerage firms other than Kyler's Team Real Estate are marked with the Broker Reciprocity logo and detailed information about them includes the name of the listing brokers. Brokers make an effort to deliver accurate information, but buyers should independently verify any information on which they will rely in a transaction. The listing broker shall not be responsible for any typographical errors, misinformation, or misprints, and they shall be held totally harmless from any damages arising from reliance upon this data. This data is provided exclusively for consumer's personal, noncommercial use.
Closed (sold) listings may have been listed and/or sold by a real estate firm other than the firm(s) featured on this website. Closed data is not available until the sale of the property is recorded in the MLS. Home sale data is not an appraisal, CMA, competitive or comparative market analysis, or home valuation of any property.
Listings marked with an icon are provided courtesy of the Triangle MLS, Inc. of North Carolina, Internet Data Exchange Database.
This site is monitored for scraping. Any use of listing data obtained from this web site, other than by a consumer looking to purchase real estate, is prohibited.
This data has been updated as of September 26, 2026 12:32 PM UTC
 All information deemed reliable but not guaranteed. All properties are subject to prior sale, change or withdrawal. Neither listing broker(s) or information provider(s) shall be responsible for any typographical errors, misinformation, misprints and shall be held totally harmless. Listing(s) information is provided for consumer's personal, non-commercial use and may not be used for any purpose other than to identify prospective properties consumers may be interested in purchasing. The data relating
 The data relating to real estate on this web site comes in part from the Internet Data Exchange program of Hive MLS LLC, and is updated as of September 26, 2026 12:13 PM UTC All information is deemed reliable but not guaranteed and should be independently verified. All properties are subject to prior sale, change, or withdrawal. Neither listing broker(s) nor Kyler's Team Real Estate shall be responsible for any typographical errors, misinformation, or misprints, and shall be held totally harmless
