
Price Reduction - Water Views - Golf Course - Primary on Main












Address
908 Big Oak Circle, Martinez, GA
Price
$ 675,000
Property Attributes
- ID#100577574
- TypeSingle Family
- Listing Status Active
- CountyCOLUMBIA
- CityMartinez
- AreaRhodes Farm
- NeighborhoodMartinez
- Zip30907
- StyleSingle Family Residence
- Year Built2007
- Price$ 675,000
- Bedrooms4
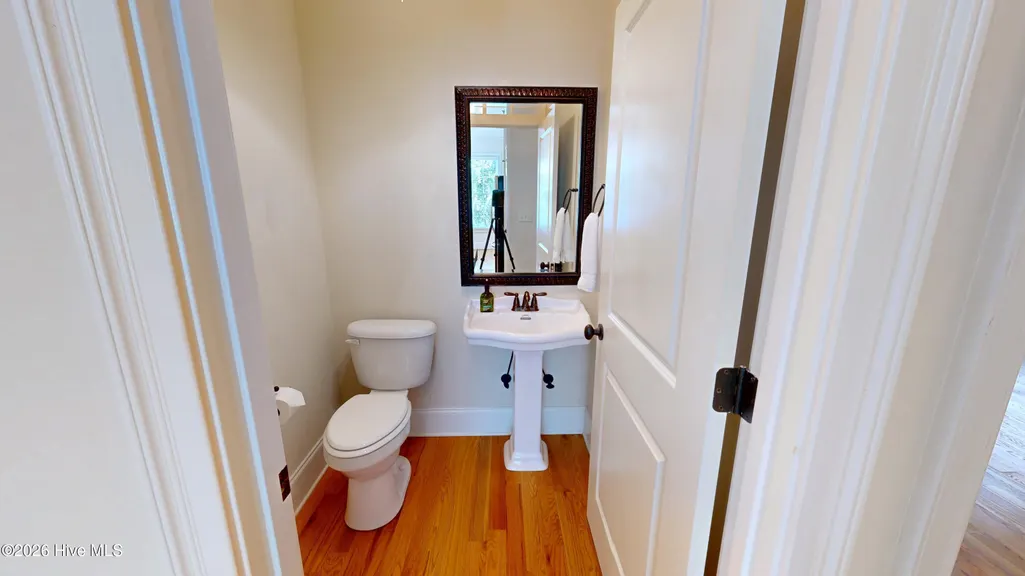
- Full Bathrooms3
- Half Bathrooms1
- Sqr Footage2786
- Lot Size0.2 Acres
Data Source:
North Carolina Regional MLS (NCRMLS)
Property Description
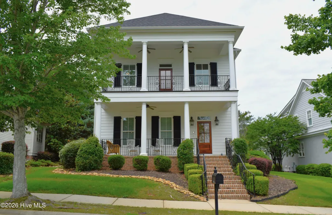
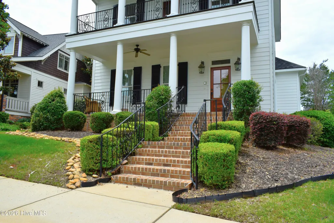
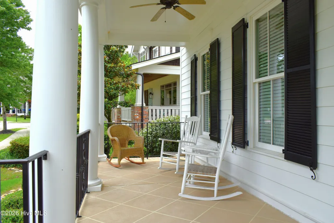
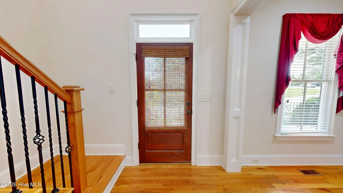
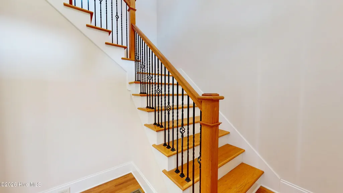
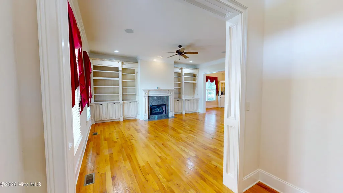
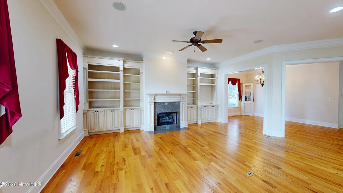
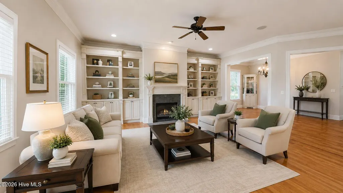
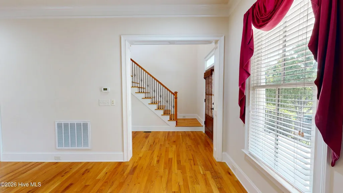
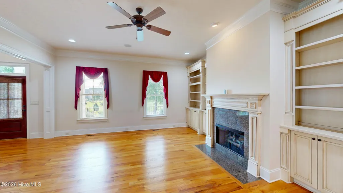
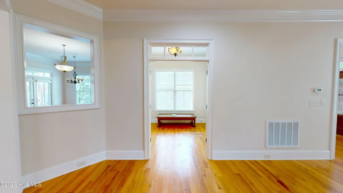
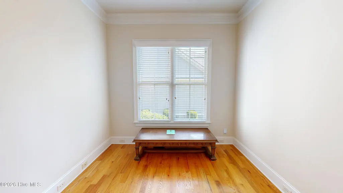
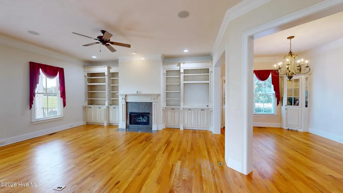
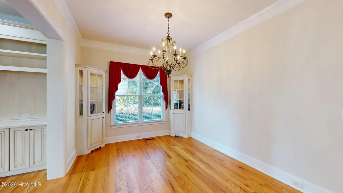
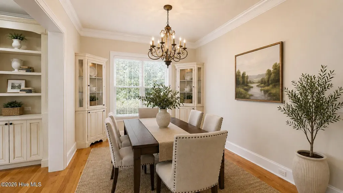
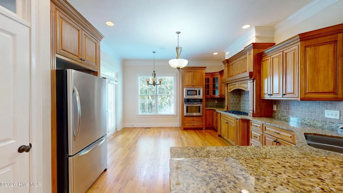
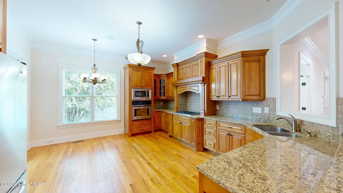
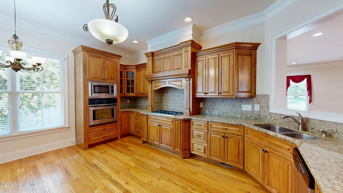
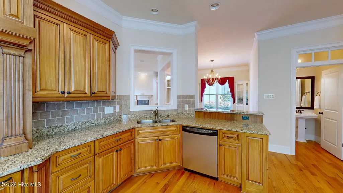
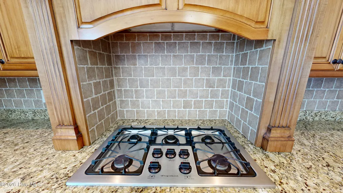
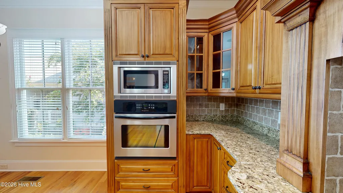
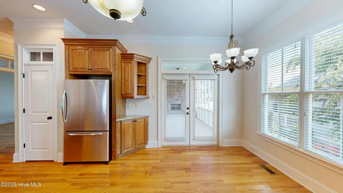
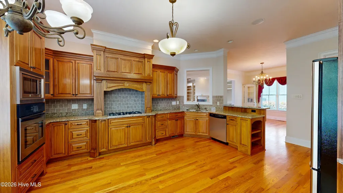
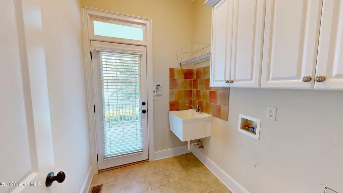
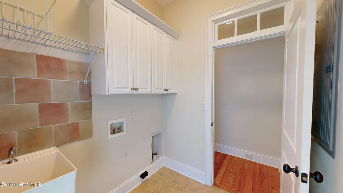
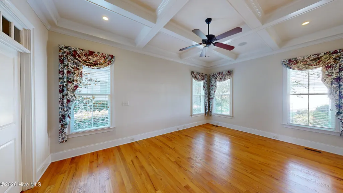
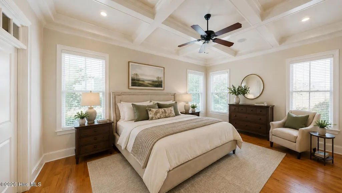
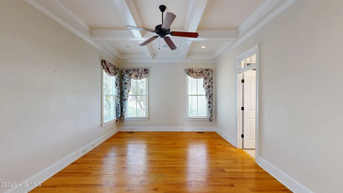
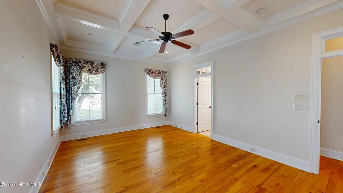
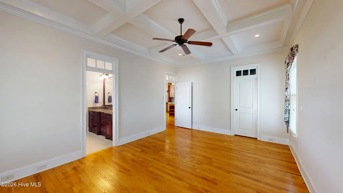
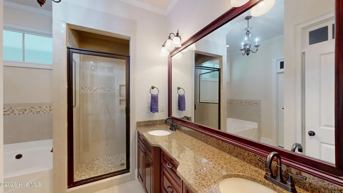
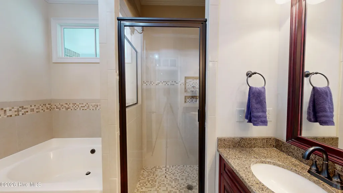
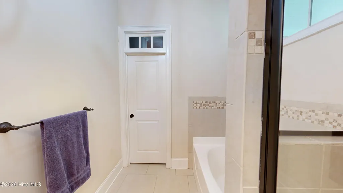
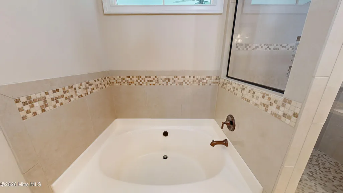
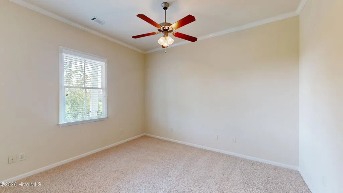
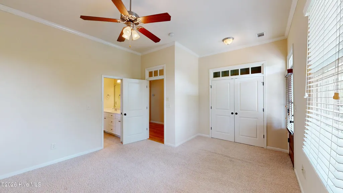
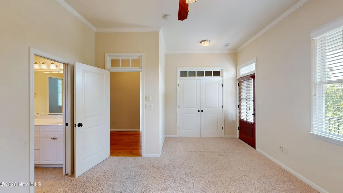
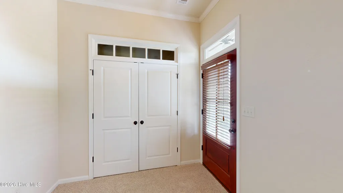
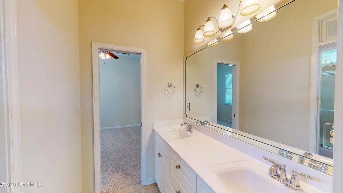
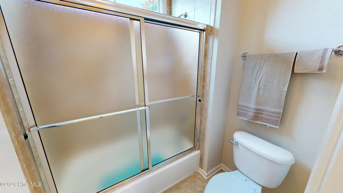
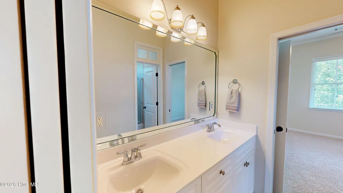
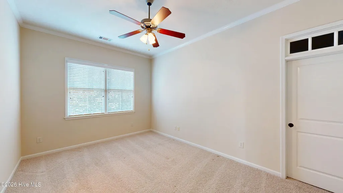
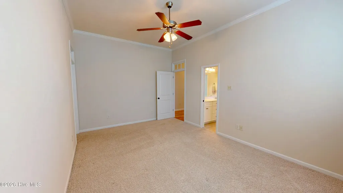
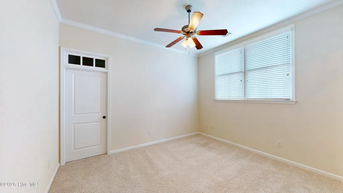
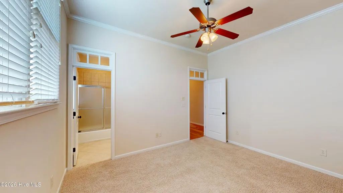
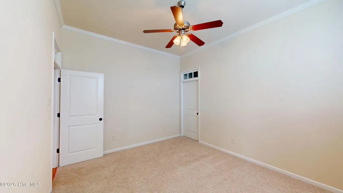
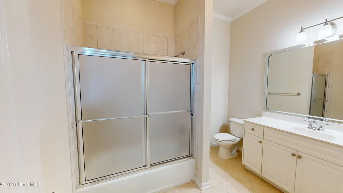
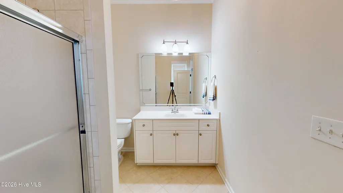
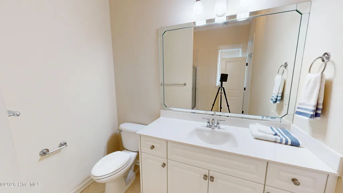
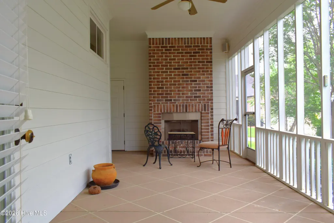
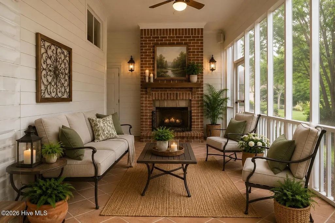
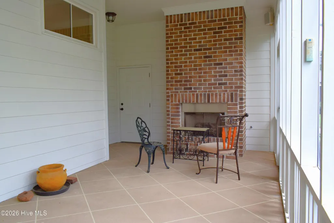
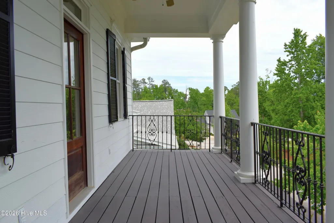
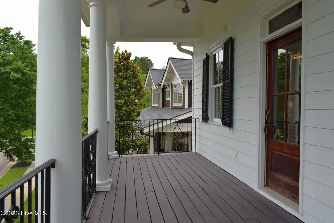
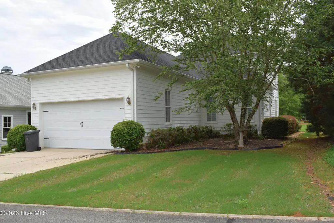
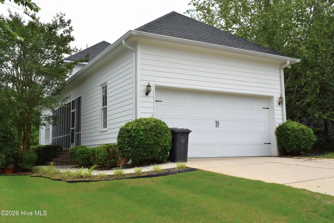
Rare opportunity to own a beautiful 4-bedroom, 3.5-bath home in highly sought-after Rhodes Farm in Evans, GA, featuring park views, double front porches, a main-level owner's suite, and private neighborhood access to Savannah Rapids Park and the Augusta Canal trails. Walk through 24/7 with the immersive 3D Tour and floor plan of this timeless home! Motivated seller! Perfectly positioned overlooking the neighborhood park, this beautifully maintained, move-in-ready Evans home combines timeless Southern architecture with the space, flexibility, and outdoor lifestyle today's buyers are searching for. The signature double front porches create incredible curb appeal and offer a peaceful place to enjoy morning coffee, evening conversations, and views of the neighborhood park. Inside, you'll find impressive 10-foot ceilings on both levels, gorgeous hardwood flooring throughout the main living areas, owner bedroom and staircase, abundant natural light, and generously sized rooms designed for comfortable everyday living and entertaining. The highly desirable main-level owner's suite provides privacy and convenience, while the second level offers three spacious bedrooms and two full baths. The flexible floor plan provides plenty of options for family, guests, a home office, fitness area, media space, or hobby room. Enjoy even more living space outdoors on the screened porch with a cozy fireplace, or take advantage of one of Rhodes Farm's most unique lifestyle features--direct neighborhood access to Savannah Rapids Park and the Augusta Canal trail system. A private community path connects Rhodes Farm residents to miles of scenic walking, running, and biking trails along the historic Augusta Canal and Savannah River. Explore tree-lined trails, beautiful water views, waterfalls, parks, wildlife, and Savannah Rapids Pavilion--all just minutes from your front door. LOCATION, LOCATION, LOCATION! This Rhodes Farm home is ideally situated in the heart of Evans, Columbia County, GA, convenient to shopping, restaurants, medical facilities, Parks, Augusta, Ft. Gordon, I-20, and many of the area's most popular destinations. Zoned for Stevens Creek Elementary, Stallings Island Middle School, and Lakeside High School. Located approximately 20 minutes from Augusta National Golf Club, the home may also offer attractive Masters Week rental potential. Qualifying homeowners may wish to consult their tax professional regarding IRS Section 280A(g), commonly known as the ''Augusta Rule.'' Up to $6,000 buyer incentive available with preferred lender! If you've been searching for a home for sale in Evans, GA with character, walkability, outdoor recreation, excellent Columbia County schools, and a premier neighborhood location, Big Oak Circle deserves a closer look. Rhodes Farm offers a lifestyle that's difficult to duplicate--park views, beautiful streetscapes, Savannah Rapids and Augusta Canal trail access, and a prime Evans location. Schedule your private showing today or explore the home anytime with the 3D Tour!
| Elementary School | Middle School | High School |
|---|---|---|
| Stevens Creek Elementary School | Stallings Island Middle School | Lakeside High School |
| Price History | |
|---|---|
| 5/29/2026 | Listed $720,000 |
| 7/22/2026 | 3$700,000 |
| 9/4/2026 | 2$690,000 |
| 9/21/2026 | 3$675,000 |
General Features
| Living Area | 2786.0 |
|---|---|
| Heating | Fireplace(s),Electric,Heat Pump |
| Cooling | Central Air,Ceiling Fan(s),Multi Units |
| Utilities | Sewer Connected,Water Connected |
| Possession | Close Of Escrow,At Closing |
| Roof | Composition |
| Appliances | Built-In Microwave,Built-In Electric Oven,Refrigerator,Range,Disposal,Dishwasher |
| Zoning | Unk |
| HOA Fee | 1100.0 |
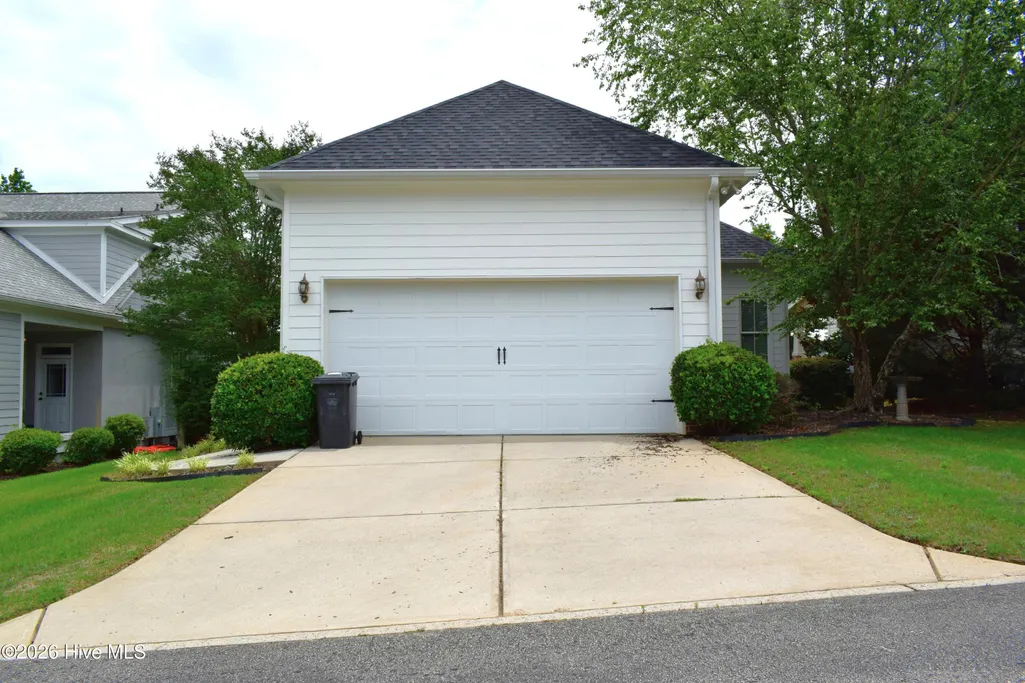
| Garage Spaces | 2.0 |
| Patio/Porch Features | Covered,Screened,Front Porch,Side Porch |
| Construction Materials | See Remarks,Fiber Cement |
| Year Built | 2007 |
| View | See Remarks |
| Levels | Two |
| Property Subtype | Single Family Residence |
| Parcel Number | 084 094 |
| Assoc Fee Paid Per | Annually |
| County | Columbia |
| Operating Expense | 0.0 |
| New Construction | No |
| Property Type | Residential |
| In City Limits? (Y/N) | No |
| Association Amenities | Park,Sidewalks,Street Lights,Trail(s) |
| HOA | Yes |
| Attached Garage | Yes |
| Subdivision Name | Rhodes Farm |
| Garage Y/N | Yes |
| Total Rooms | 8 |
| Full Baths | 3 |
| Status | Active |
| Directions | Stevens Creek Road to Evans to Locks Road. Tun onto Evans to Locks Road towards Savannah Rapids. Take the second entrance to Rhodes Farm and then left on Big Oak Circle. The home will be on your left |
| High School | Lakeside |
| City | Martinez |
| Association Name | Rhodes Farm Property Owners Association,Inc. |
| Lot Size Units | Acres |
| Lot Size Square Feet | 8668.0 |
| Carport Spaces | 0.0 |
| Carport Y/N | No |
| Elementary School | Stevens Creek |
| Property Attached Y/N | No |
| Land Lease Y/N | No |
| Home Warranty Y/N | No |
| Middle/Junior High School | Stallings Island |
| Property Condition | UpdatedRemodeled |
| Lease Considered Y/N | No |
| Virtual Tour | https://my.matterport.com/show/?m=Wwf594MJ8R8&brand=0 |
| Structure Type | Stick Built,Modular,See Remarks |
| Living Area Units | Square Feet |
| Standard Status | Active |
| Legal Description | 15501/0115 PC F / 43#1 |
| IslandOrMainland | Mainland |
Interior Features
| Interior Amenities | Walk-in Closet(s),Entrance Foyer,Pantry,Blinds/Shades,Built-in Features,Eat-in Kitchen,Walk-In Closet(s) |
|---|---|
| Basement | None |
| Flooring | Carpet,Ceramic Tile,Hardwood |
| Total Fireplaces | 2 |
| Master Bed Level | Primary Living Area |
| Total Stories | 2 |
| Basement (Y/N) | No |
| Air Conditioning Y/N | Yes |
| Heating Y/N | Yes |
| Fireplace Y/N | Yes |
| Half Baths | 1 |
| Laundry Features | Dryer Hookup,Washer Hookup,Laundry Room |
| Total Bedrooms | 4 |
| Attic Features | Floored - Partial |
| Entry Level | 1 |
| Room Type | Great Room,Dining Area,Dining Room,Master Bedroom,Bedroom 2,Bedroom 3,Bedroom 4,Office |
| Unit Type | 4 Bedroom Or More |
| Total Baths | 4 |
| Living Area Range | 2600 - 2799 |
| SmokingYN | No |
Exterior Features
| Exterior Finish | Fiber Cement |
|---|---|
| Fencing | None |
| Parking Features | Attached,Concrete,Garage |
| Lot Features | Landscaped |
| Water Source | Public |
| Total Parking | 2.0 |
| Lot Size Area | 0.2 |
| Foundation Details | Crawl Space |
| Spa | No |
| Building Area Total | 2786.0 |
| Lot Dimensions | 85X133X34+30X132 |
| Lot Size Acres | 0.2 |
| Road Surface Type | Paved |
| Frontage Type | See Remarks |
| Waterfront Y/N | No |
| Road Frontage Type | Paved |
| Crops Included Y/N | No |
| Horse Y/N | No |
Amenities
- Foreclosure
- Views
- Short Sale
- New Construction
- Adult 55+
- Lease To Own
- No HOA Fees
- Furnished
- Primary On Main
- Air Conditioning
- Seller Finance
- Green
- Fixer Upper
- Horse
- Golf
- Fireplace
- Deck
- Garage
- Basement
- Pool
Property vs Single Family Average in 30907
Price
Year Built
Visits
 Copyright 2026 Triangle MLS, Inc. of North Carolina. All rights reserved.
The data relating to real estate for sale on this web site comes in part from the Triangle MLS, Inc. of North Carolina. Real estate listings held by brokerage firms other than Kyler's Team Real Estate are marked with the Broker Reciprocity logo and detailed information about them includes the name of the listing brokers. Brokers make an effort to deliver accurate information, but buyers should independently verify any information on which they will rely in a transaction. The listing broker shall not be responsible for any typographical errors, misinformation, or misprints, and they shall be held totally harmless from any damages arising from reliance upon this data. This data is provided exclusively for consumer's personal, noncommercial use.
Closed (sold) listings may have been listed and/or sold by a real estate firm other than the firm(s) featured on this website. Closed data is not available until the sale of the property is recorded in the MLS. Home sale data is not an appraisal, CMA, competitive or comparative market analysis, or home valuation of any property.
Listings marked with an icon are provided courtesy of the Triangle MLS, Inc. of North Carolina, Internet Data Exchange Database.
This site is monitored for scraping. Any use of listing data obtained from this web site, other than by a consumer looking to purchase real estate, is prohibited.
This data has been updated as of September 27, 2026 12:08 PM UTC
Copyright 2026 Triangle MLS, Inc. of North Carolina. All rights reserved.
The data relating to real estate for sale on this web site comes in part from the Triangle MLS, Inc. of North Carolina. Real estate listings held by brokerage firms other than Kyler's Team Real Estate are marked with the Broker Reciprocity logo and detailed information about them includes the name of the listing brokers. Brokers make an effort to deliver accurate information, but buyers should independently verify any information on which they will rely in a transaction. The listing broker shall not be responsible for any typographical errors, misinformation, or misprints, and they shall be held totally harmless from any damages arising from reliance upon this data. This data is provided exclusively for consumer's personal, noncommercial use.
Closed (sold) listings may have been listed and/or sold by a real estate firm other than the firm(s) featured on this website. Closed data is not available until the sale of the property is recorded in the MLS. Home sale data is not an appraisal, CMA, competitive or comparative market analysis, or home valuation of any property.
Listings marked with an icon are provided courtesy of the Triangle MLS, Inc. of North Carolina, Internet Data Exchange Database.
This site is monitored for scraping. Any use of listing data obtained from this web site, other than by a consumer looking to purchase real estate, is prohibited.
This data has been updated as of September 27, 2026 12:08 PM UTC
 Canopy MLS® Copyright ©2026 All rights reserved.
 All information deemed reliable but not guaranteed. All properties are subject to prior sale, change or withdrawal. Neither listing broker(s) or information provider(s) shall be responsible for any typographical errors, misinformation, misprints and shall be held totally harmless. Listing(s) information is provided for consumer's personal, non-commercial use and may not be used for any purpose other than to identify prospective properties consumers may be interested in purchasing. The data relating
 The data relating to real estate on this web site comes in part from the Internet Data Exchange program of Hive MLS LLC, and is updated as of September 27, 2026 11:55 AM UTC All information is deemed reliable but not guaranteed and should be independently verified. All properties are subject to prior sale, change, or withdrawal. Neither listing broker(s) nor Kyler's Team Real Estate shall be responsible for any typographical errors, misinformation, or misprints, and shall be held totally harmless
