
Views - Primary on Main



Address
821 Normandy View Street, Gastonia, NC
Price
$ 375,000
Property Attributes
- ID#4417550
- TypeSingle Family
- Listing Status Active
- CountyGASTON
- CityGastonia
- AreaGaston County
- NeighborhoodNormandy
- Zip28052
- Style
- Year Built1964
- Price$ 375,000
- Bedrooms3
- Full Bathrooms2
- Half Bathrooms0
- Sqr Footage1880
- Lot Size0.58 Acres
Data Source:
Canopy MLS
Property Description
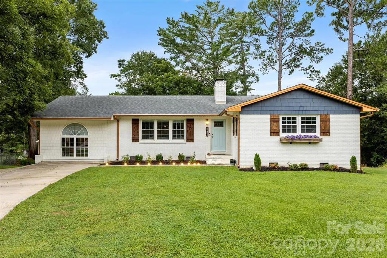
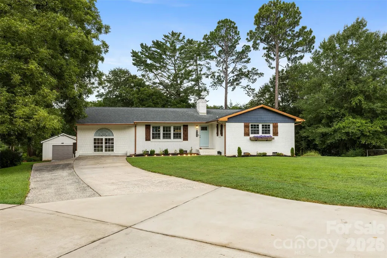
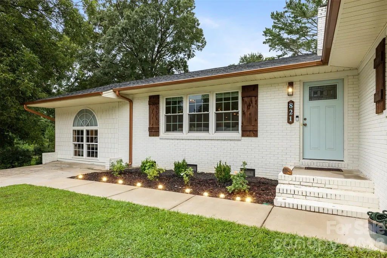
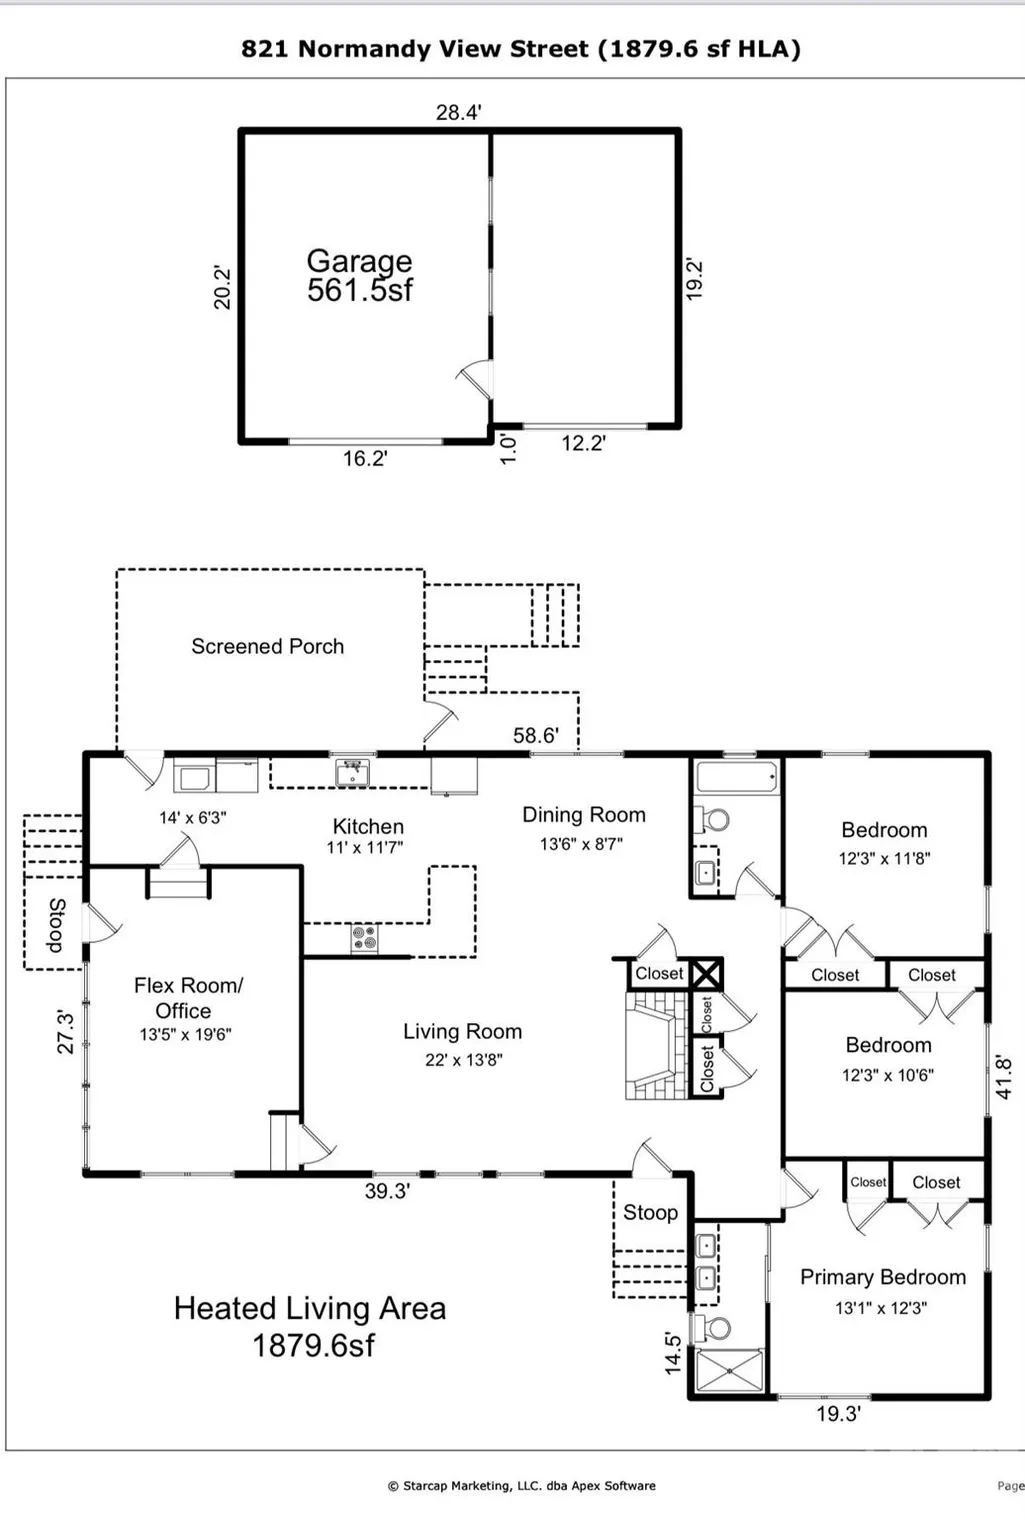
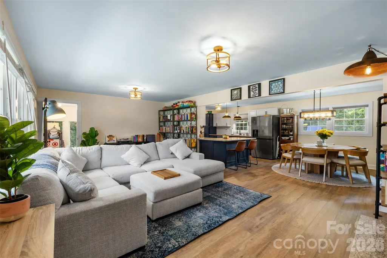
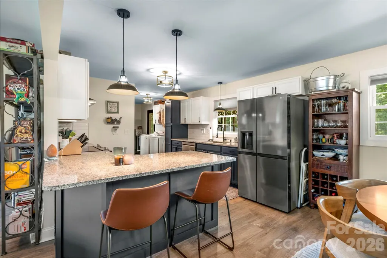
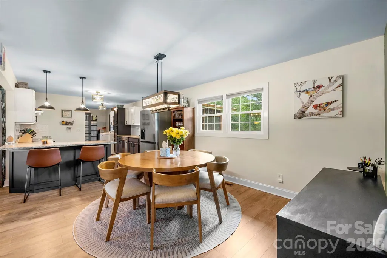
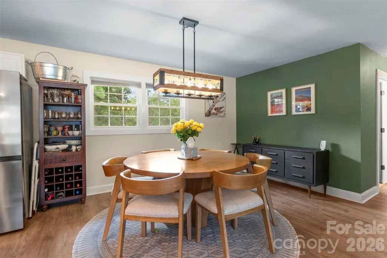
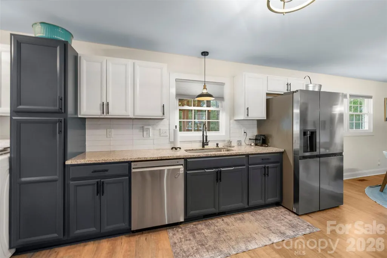
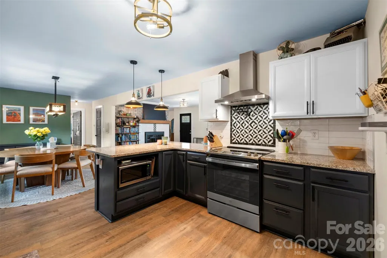
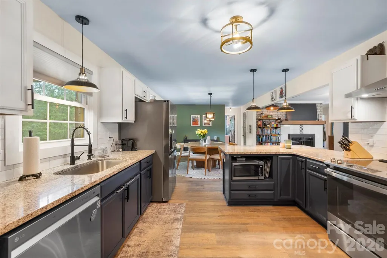
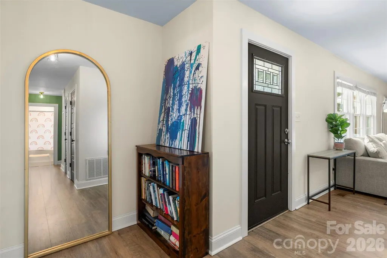
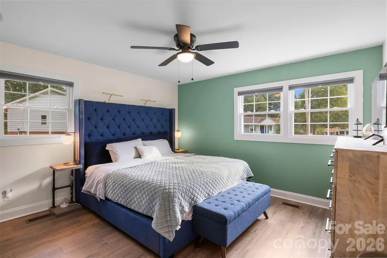
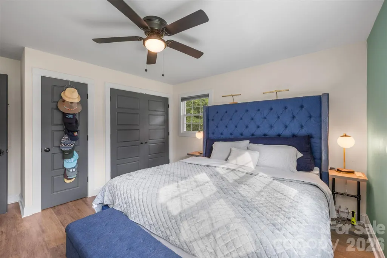
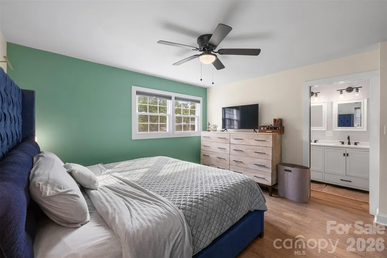
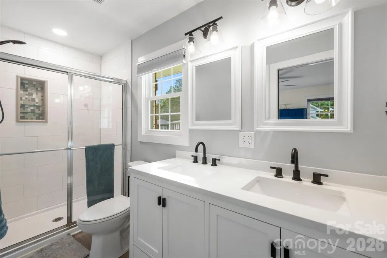
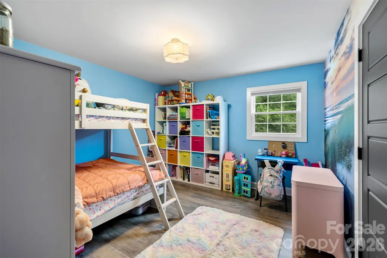
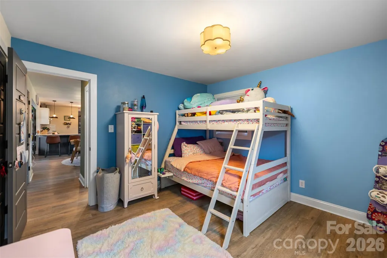
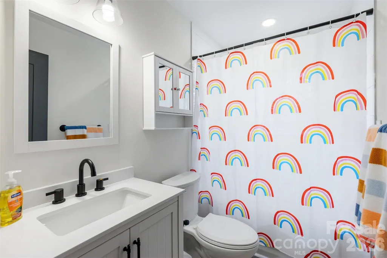
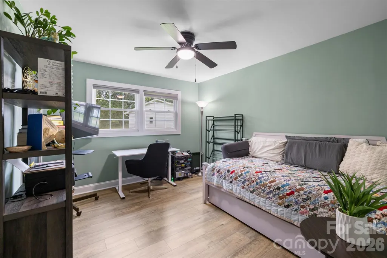
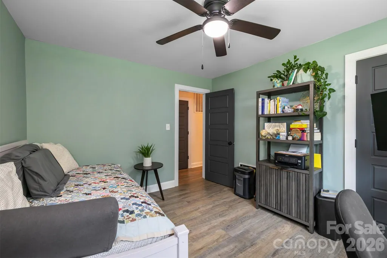
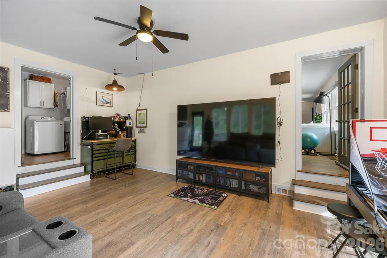
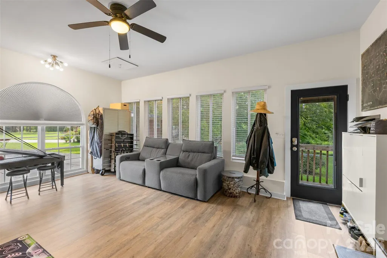
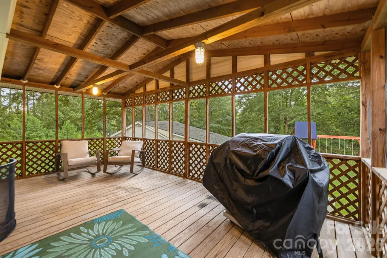
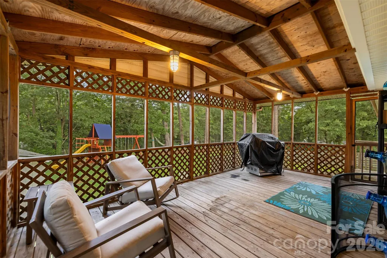
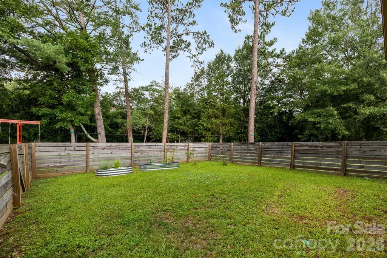
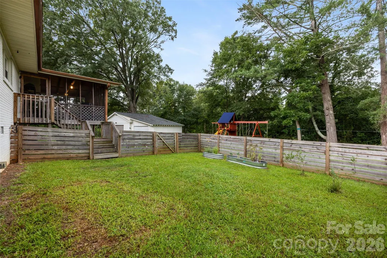
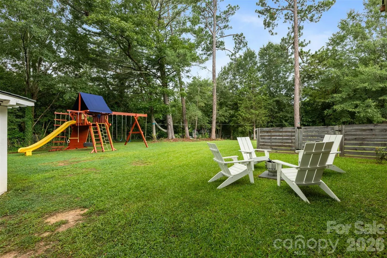
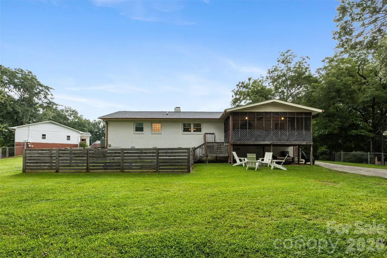
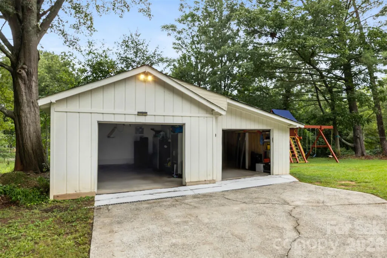
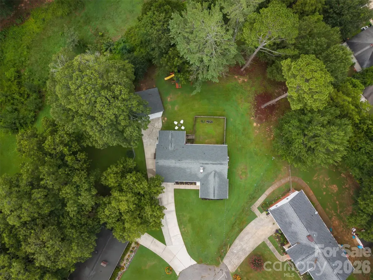
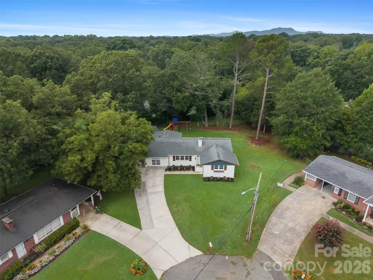
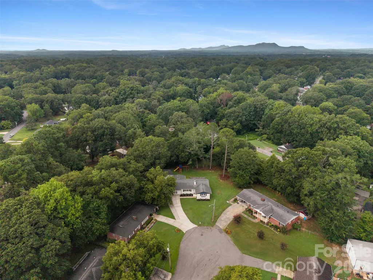
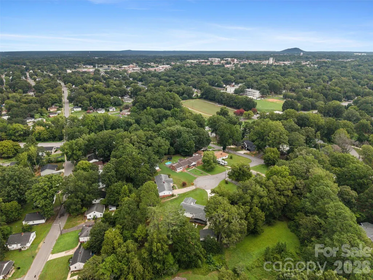
Showings begin Friday! Welcome home to Normandy View—where timeless character meets modern comfort! This exceptional ranch home on over 1/2 acres is truly one of a kind, filled with custom details, thoughtful updates, and the kind of charm that is increasingly hard to find. Beautifully remodeled, this home underwent an extensive transformation, including updated plumbing, electrical, and all major mechanical systems. From the moment you step inside, you’ll notice the attention to detail. Beautiful wood-look flooring flows throughout, while gorgeous light fixtures and distinctive 5-panel antique-style interior doors, finished in a muted ebony, add warmth, character, and personality to every room. The open, updated kitchen is designed for both everyday living and entertaining, featuring stainless steel appliances, granite countertops, and beautifully appointed mixed-tone cabinetry with soft-close doors and drawers. A convenient pot-filler on the stove is just one of the many thoughtful touches that make this kitchen stand out. The spacious primary suite offers a relaxing retreat, complete with a beautifully remodeled bathroom featuring dual vanities. Storage will never be an issue, with an abundance of closets throughout the home. When it’s time to unwind, step outside onto the 12x20 screened porch and enjoy the peaceful outdoor setting. The large, level backyard is beautifully landscaped and offers plenty of room to entertain, garden, or simply enjoy the outdoors. A fenced area provides the perfect space for pets or kids to play. The detached garage/workshop adds even more versatility and features new bay doors with openers, making it an ideal space for hobbies, projects, additional storage, or the ultimate workshop. The extensive improvements didn’t stop there. In 2026, the home received upgraded ductwork to further improve efficiency, along with the installation of an in-home HEPA filtration system for enhanced indoor air quality. The hot water heater was also replaced in 2026, and all major systems have already been inspected by industry professionals. Character. Updates. Outdoor living. Versatility. This home truly has it all. If you’ve been searching for a home that feels special the moment you walk through the door—and offers the peace of mind of extensive renovations and thoughtful improvements—you’ve found it at Normandy View. Book your tour asap.
| Elementary School | Middle School | High School |
|---|---|---|
| Unspecified Elementary School | Unspecified Middle School | Unspecified High School |
| Price History | |
|---|---|
| 8/24/2026 | Listed $375,000 |
General Features
| Living Area | 1880 |
|---|---|
| Sewer | Public Sewer |
| Heating | Forced Air,Natural Gas |
| Cooling | Ceiling Fan(s),Central Air,Heat Pump |
| Utilities | Electricity Connected,Fiber Optics,Natural Gas |
| Roof | Architectural Shingle |
| Appliances | Dishwasher,Electric Cooktop,Electric Range,Exhaust Hood,Gas Water Heater,Self Cleaning Oven |
| Garage Spaces | 2 |
| Patio/Porch Features | Covered,Deck,Front Porch,Rear Porch,Screened |
| Construction Materials | Brick Full |
| Exclusions | Internet Router,playground unless exeption made |
| Year Built | 1964 |
| Levels | One |
| Property Subtype | Single Family Residence |
| Parcel Number | 108221 |
| County | Gaston |
| New Construction | No |
| Property Type | Residential |
| HOA | No |
| Subdivision Name | Normandy |
| Garage Y/N | Yes |
| Other Structures | Other - See Remarks |
| Full Baths | 2 |
| High School | Unspecified |
| City | Gastonia |
| Senior Community Y/N | No |
| Open Parking Spaces | 7 |
| Lot Size Units | Acres |
| Carport Y/N | No |
| Elementary School | Unspecified |
| Middle/Junior High School | Unspecified |
| Additional Parcels Y/N | No |
| Virtual Tour | https://view.spiro.media/821_normandy_view_st-2549 |
| Standard Status | Active |
| CAR_HOASubjectTo | None |
| Construction Type | Site Built |
| Tax Assessed Value | 318030 |
| Virtual Tour | https://view.spiro.media/821_normandy_view_st-2549 |
| Listing Terms | Cash,Conventional,FHA,USDA Loan,VA Loan |
Interior Features
| Interior Amenities | Breakfast Bar,Open Floorplan,Pantry,Storage |
|---|---|
| Flooring | Laminate,Tile |
| Fireplace Features | Family Room,Wood Burning,Other - See Remarks |
| Basement (Y/N) | No |
| Window Features | Insulated Window(s) |
| Fireplace Y/N | Yes |
| Above Grade Finished Area | 1880 |
| Laundry Features | In Hall |
| Total Bedrooms | 3 |
| Total Baths | 2 |
| SqFt Main | 1880 |
| SqFt Garage | 562 |
| Bedroom | 3 |
Exterior Features
| Fencing | Fenced |
|---|---|
| Parking Features | Driveway,Detached Garage,Garage Door Opener |
| Lot Features | Cul-De-Sac |
| Water Source | City |
| Lot Size Area | 0.58 |
| Foundation Details | Crawl Space |
| Road Surface Type | Concrete,Paved |
| Other Parking | Detached divided garage for two cars. Tons of driveway paring |
| Door Features | Insulated Door(s) |
| Other Equipment | Network Ready |
| Road Responsibility | Publicly Maintained Road |
| Main Level Garage YN | Yes |
Amenities
- Foreclosure
- Views
- Short Sale
- New Construction
- Adult 55+
- Lease To Own
- No HOA Fees
- Furnished
- Primary On Main
- Air Conditioning
- Seller Finance
- Green
- Fixer Upper
- Horse
- Golf
- Fireplace
- Deck
- Garage
- Basement
- Pool
Property vs Single Family Average in 28052
Price
Year Built

 Copyright 2026 Triangle MLS, Inc. of North Carolina. All rights reserved.
The data relating to real estate for sale on this web site comes in part from the Triangle MLS, Inc. of North Carolina. Real estate listings held by brokerage firms other than Kyler's Team Real Estate are marked with the Broker Reciprocity logo and detailed information about them includes the name of the listing brokers. Brokers make an effort to deliver accurate information, but buyers should independently verify any information on which they will rely in a transaction. The listing broker shall not be responsible for any typographical errors, misinformation, or misprints, and they shall be held totally harmless from any damages arising from reliance upon this data. This data is provided exclusively for consumer's personal, noncommercial use.
Closed (sold) listings may have been listed and/or sold by a real estate firm other than the firm(s) featured on this website. Closed data is not available until the sale of the property is recorded in the MLS. Home sale data is not an appraisal, CMA, competitive or comparative market analysis, or home valuation of any property.
Listings marked with an icon are provided courtesy of the Triangle MLS, Inc. of North Carolina, Internet Data Exchange Database.
This site is monitored for scraping. Any use of listing data obtained from this web site, other than by a consumer looking to purchase real estate, is prohibited.
This data has been updated as of September 28, 2026 12:30 PM UTC
Copyright 2026 Triangle MLS, Inc. of North Carolina. All rights reserved.
The data relating to real estate for sale on this web site comes in part from the Triangle MLS, Inc. of North Carolina. Real estate listings held by brokerage firms other than Kyler's Team Real Estate are marked with the Broker Reciprocity logo and detailed information about them includes the name of the listing brokers. Brokers make an effort to deliver accurate information, but buyers should independently verify any information on which they will rely in a transaction. The listing broker shall not be responsible for any typographical errors, misinformation, or misprints, and they shall be held totally harmless from any damages arising from reliance upon this data. This data is provided exclusively for consumer's personal, noncommercial use.
Closed (sold) listings may have been listed and/or sold by a real estate firm other than the firm(s) featured on this website. Closed data is not available until the sale of the property is recorded in the MLS. Home sale data is not an appraisal, CMA, competitive or comparative market analysis, or home valuation of any property.
Listings marked with an icon are provided courtesy of the Triangle MLS, Inc. of North Carolina, Internet Data Exchange Database.
This site is monitored for scraping. Any use of listing data obtained from this web site, other than by a consumer looking to purchase real estate, is prohibited.
This data has been updated as of September 28, 2026 12:30 PM UTC
 All information deemed reliable but not guaranteed. All properties are subject to prior sale, change or withdrawal. Neither listing broker(s) or information provider(s) shall be responsible for any typographical errors, misinformation, misprints and shall be held totally harmless. Listing(s) information is provided for consumer's personal, non-commercial use and may not be used for any purpose other than to identify prospective properties consumers may be interested in purchasing. The data relating
 The data relating to real estate on this web site comes in part from the Internet Data Exchange program of Hive MLS LLC, and is updated as of September 28, 2026 12:12 PM UTC All information is deemed reliable but not guaranteed and should be independently verified. All properties are subject to prior sale, change, or withdrawal. Neither listing broker(s) nor Kyler's Team Real Estate shall be responsible for any typographical errors, misinformation, or misprints, and shall be held totally harmless
