
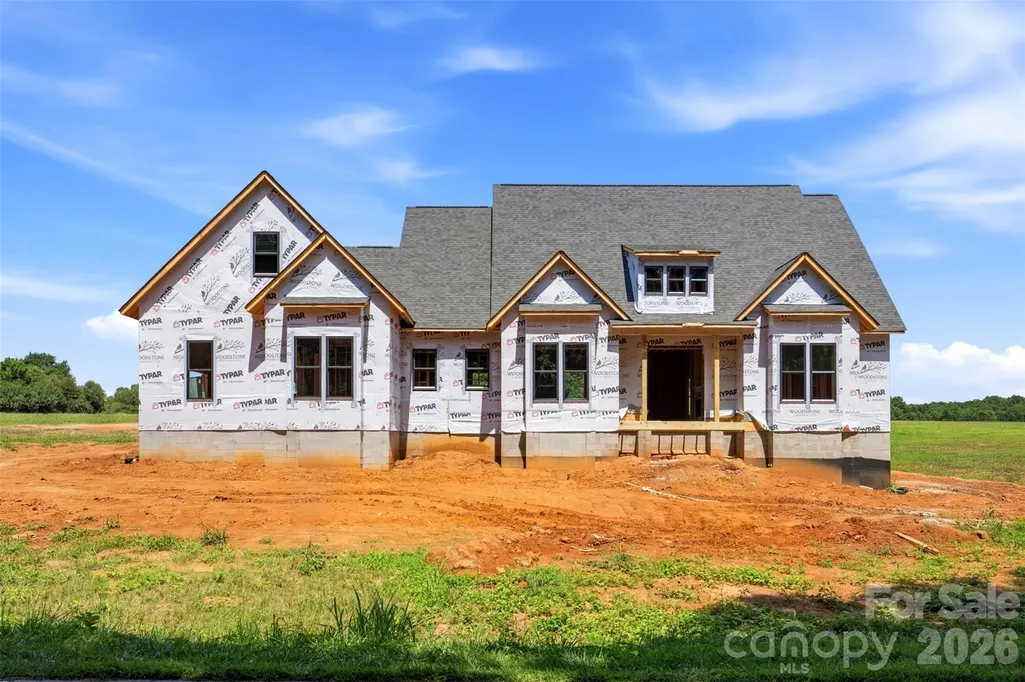
New Construction - Primary on Main
Address
355 New Salem Road # 3, Statesville, NC
Price
$ 751,500
Property Attributes
- ID#4405146
- TypeSingle Family
- Listing Status Active
- CountyIREDELL
- CityStatesville
- AreaIredell County
- NeighborhoodWoodstone Acres
- Zip28625
- StyleFarmhouse
- Year Built2026
- Price$ 751,500
- Bedrooms4
- Full Bathrooms3
- Half Bathrooms1
- Sqr Footage3132
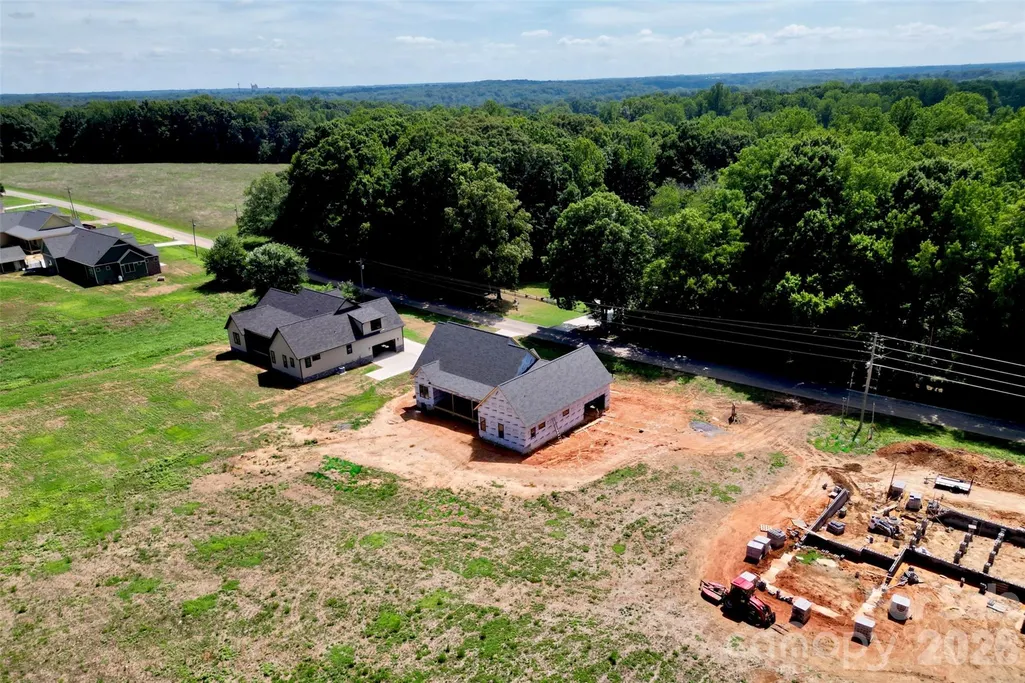
- Lot Size0.78 Acres
Data Source:
Canopy MLS
Property Description
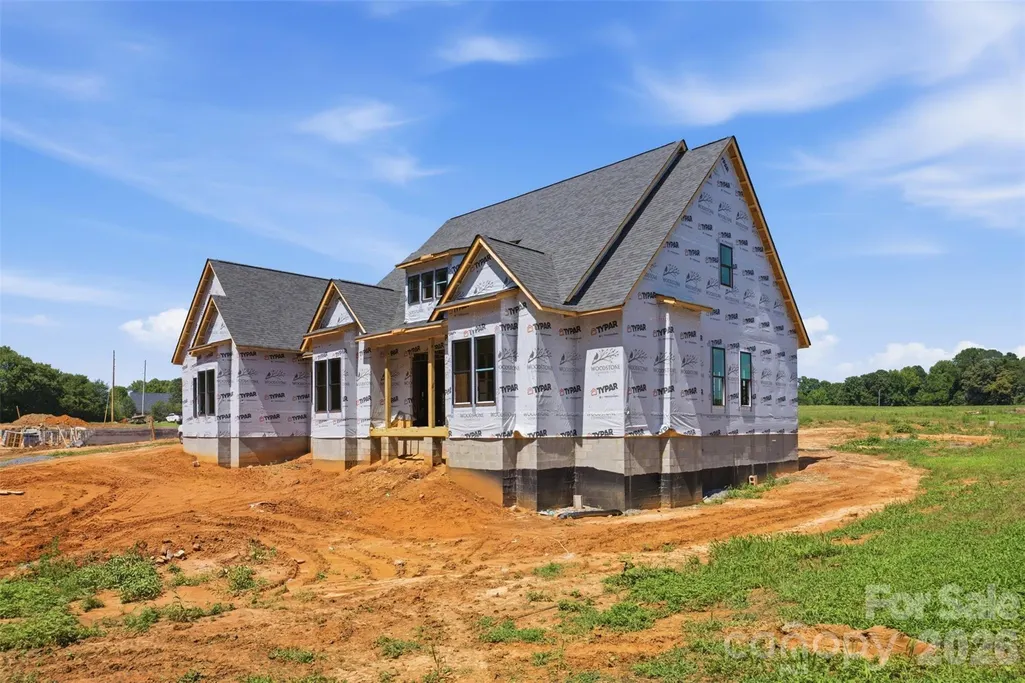
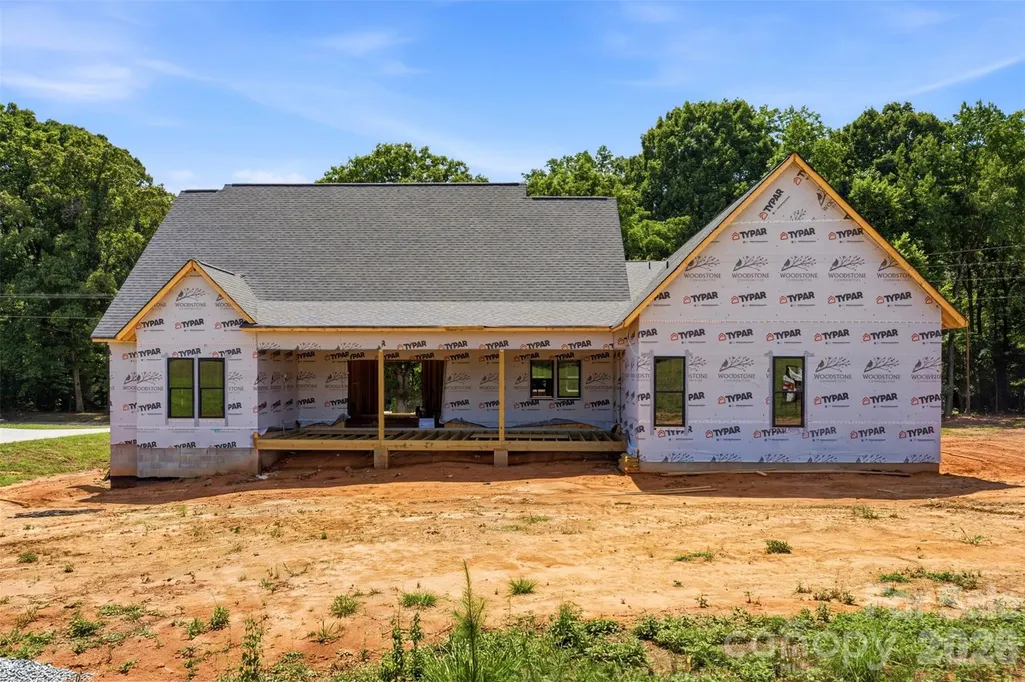
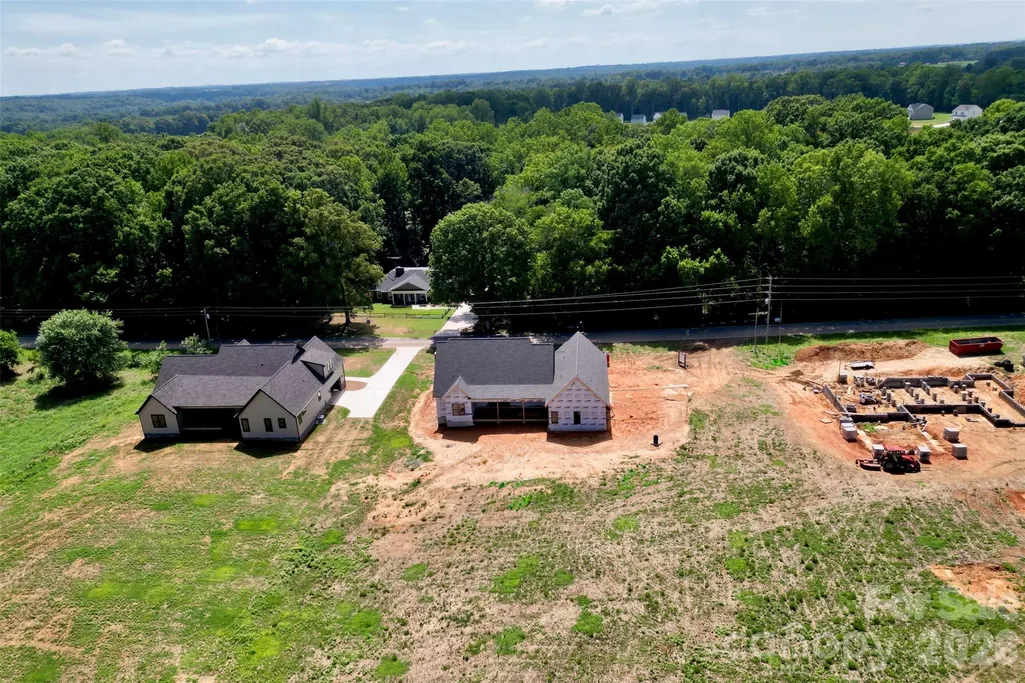
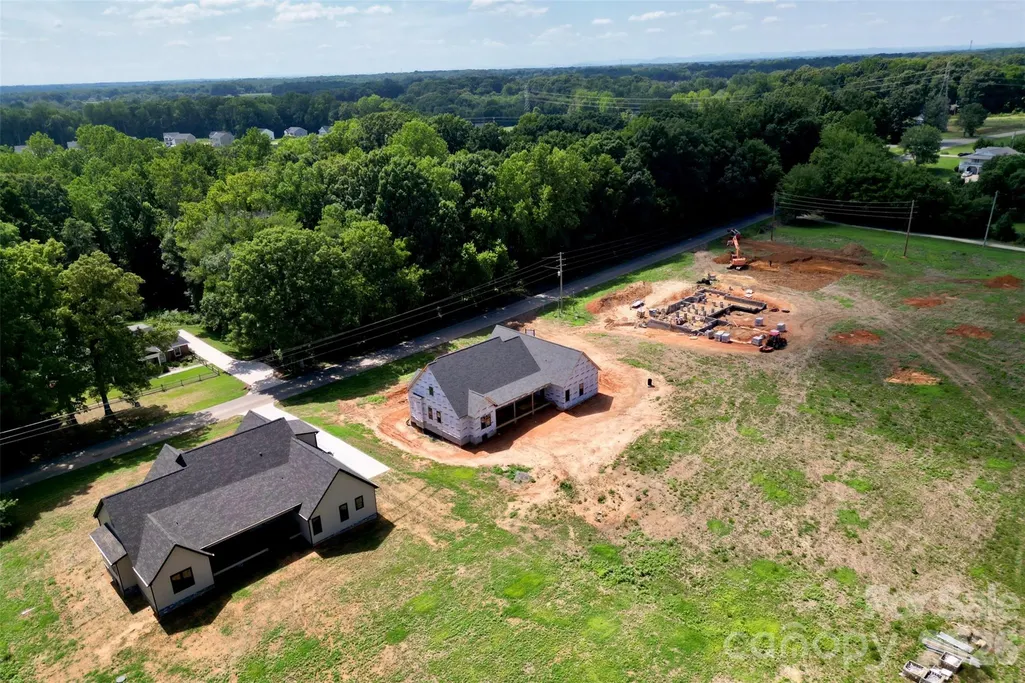
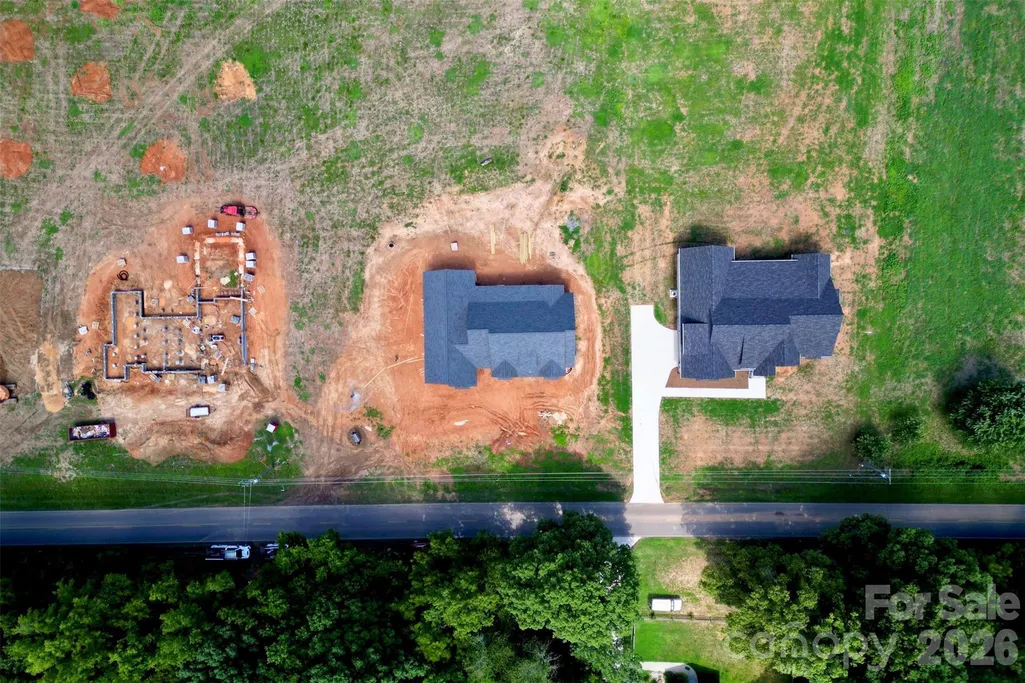
Welcome to Woodstone Acres, Woodstone Communities newest subdivision where premium living comes with the freedom of no HOA. From the moment you arrive at The Buckeye model, a magnificent 3132 square foot luxury ranch home on a .78 acre acre lot, the front porch sets a stunning tone with the rustic elegance of a modern farmhouse. Inside, the home opens up with soaring 11 foot ceilings and a thoughtfully designed layout complete with a 16 speaker whole house audio system. The upscale kitchen, with custom cabinetry, upgraded quartz countertops and Forno 6 burner gas range and appliances flows naturally into a spacious family room anchored by a gas fireplace, creating a perfect environment for daily living and effortless hosting. Picture opening the massive 12 foot sliding patio doors to watch your entire living space seamlessly expand outdoors. The boundaries disappear as you step into a huge covered back porch built with premium Trex decking where built in speakers tie into the surround sound system and Cat 6 wiring stand ready for your outdoor entertainment. When it's time to unwind, the primary suite serves as a private retreat, featuring a spacious bedroom, a walk in closet with custom built-ins and dresser drawers, a spa inspired bath with soaking tub and custom tile work. Every detail is engineered for quality and convenience including the beautiful engineered hardwoods, abundant storage, custom wood shelving, closet built-ins and a large finished 442 sq ft upstairs bonus room with a walk-in closet. Wrapping up downstairs you will also find 3 generous secondary bedrooms and two additional full baths with custom tile plus another 1/2 bath. The exterior offers exceptional curb appeal with durable Hardie siding coupled with beautiful stone accents all on a sealed crawlspace foundation equipped with a dehumidifier. Conveniently located in the sought-after Cool Springs area, with easy access to I-40 and 77 and an average commute less than hour to Charlotte or Winston-Salem, this is an incredible opportunity to get in early and secure a beautifully crafted luxury estate at Woodstone Acres.
| Elementary School | Middle School | High School |
|---|---|---|
| Cool Spring Elementary School | Unspecified Middle School | Unspecified High School |
| Price History | |
|---|---|
| 7/17/2026 | Listed $751,500 |
General Features
| Living Area | 3132 |
|---|---|
| Sewer | Septic Installed |
| Heating | Electric,Heat Pump |
| Cooling | Ceiling Fan(s),Central Air |
| Utilities | Propane |
| Roof | Architectural Shingle |
| Appliances | Dishwasher,Electric Oven,Electric Water Heater,Gas Range,Refrigerator with Ice Maker |
| Development Status | Under Construction |
| Garage Spaces | 2 |
| Patio/Porch Features | Covered,Deck,Front Porch |
| Architectural Style | Farmhouse |
| Construction Materials | Hardboard Siding,Stone |
| Year Built | 2026 |
| Levels | One and One Half |
| Unit Number | 3 |
| Property Subtype | Single Family Residence |
| Parcel Number | 4774187693 |
| County | Iredell |
| New Construction | Yes |
| Property Type | Residential |
| HOA | No |
| Subdivision Name | Woodstone Acres |
| Garage Y/N | Yes |
| Full Baths | 3 |
| High School | Unspecified |
| City | Statesville |
| Senior Community Y/N | No |
| Lot Size Units | Acres |
| Carport Y/N | No |
| Elementary School | Cool Spring |
| Middle/Junior High School | Unspecified |
| Additional Parcels Y/N | No |
| Builder Name | Woodstone Communities |
| Standard Status | Active |
| CAR_HOASubjectTo | None |
| Construction Type | Site Built |
| Tax Assessed Value | 1 |
| Listing Terms | Cash,Conventional,FHA,VA Loan |
Interior Features
| Interior Amenities | Attic Walk In,Breakfast Bar,Built-in Features,Cable Prewire,Drop Zone,Garden Tub,Kitchen Island,Open Floorplan,Pantry,Walk-In Closet(s),Walk-In Pantry |
|---|---|
| Flooring | Carpet,Hardwood,Tile |
| Fireplace Features | Great Room,Propane |
| Basement (Y/N) | No |
| Fireplace Y/N | Yes |
| Above Grade Finished Area | 3132 |
| Half Baths | 1 |
| Laundry Features | Electric Dryer Hookup,Laundry Room,Main Level |
| Total Bedrooms | 4 |
| Total Baths | 4 |
| SqFt Main | 2690 |
| SqFt Garage | 624 |
| SqFt Upper | 442 |
| Bedroom | 4 |
Exterior Features
| Parking Features | Driveway,Attached Garage,Garage Door Opener,Garage Faces Side,Keypad Entry |
|---|---|
| Water Source | Public |
| Lot Size Area | 0.78 |
| Foundation Details | Crawl Space |
| Road Surface Type | Concrete,Paved |
| Door Features | Sliding Doors |
| Other Equipment | Surround Sound |
| Builder Model | Buckeye |
| Road Responsibility | Publicly Maintained Road |
| Main Level Garage YN | Yes |
Amenities
- Foreclosure
- Views
- Short Sale
- New Construction
- Adult 55+
- Lease To Own
- No HOA Fees
- Furnished
- Primary On Main
- Air Conditioning
- Seller Finance
- Green
- Fixer Upper
- Horse
- Golf
- Fireplace
- Deck
- Garage
- Basement
- Pool
Property vs Single Family Average in 28625
Price
Year Built
Visits

 Copyright 2026 Triangle MLS, Inc. of North Carolina. All rights reserved.
The data relating to real estate for sale on this web site comes in part from the Triangle MLS, Inc. of North Carolina. Real estate listings held by brokerage firms other than Kyler's Team Real Estate are marked with the Broker Reciprocity logo and detailed information about them includes the name of the listing brokers. Brokers make an effort to deliver accurate information, but buyers should independently verify any information on which they will rely in a transaction. The listing broker shall not be responsible for any typographical errors, misinformation, or misprints, and they shall be held totally harmless from any damages arising from reliance upon this data. This data is provided exclusively for consumer's personal, noncommercial use.
Closed (sold) listings may have been listed and/or sold by a real estate firm other than the firm(s) featured on this website. Closed data is not available until the sale of the property is recorded in the MLS. Home sale data is not an appraisal, CMA, competitive or comparative market analysis, or home valuation of any property.
Listings marked with an icon are provided courtesy of the Triangle MLS, Inc. of North Carolina, Internet Data Exchange Database.
This site is monitored for scraping. Any use of listing data obtained from this web site, other than by a consumer looking to purchase real estate, is prohibited.
This data has been updated as of September 28, 2026 12:30 PM UTC
Copyright 2026 Triangle MLS, Inc. of North Carolina. All rights reserved.
The data relating to real estate for sale on this web site comes in part from the Triangle MLS, Inc. of North Carolina. Real estate listings held by brokerage firms other than Kyler's Team Real Estate are marked with the Broker Reciprocity logo and detailed information about them includes the name of the listing brokers. Brokers make an effort to deliver accurate information, but buyers should independently verify any information on which they will rely in a transaction. The listing broker shall not be responsible for any typographical errors, misinformation, or misprints, and they shall be held totally harmless from any damages arising from reliance upon this data. This data is provided exclusively for consumer's personal, noncommercial use.
Closed (sold) listings may have been listed and/or sold by a real estate firm other than the firm(s) featured on this website. Closed data is not available until the sale of the property is recorded in the MLS. Home sale data is not an appraisal, CMA, competitive or comparative market analysis, or home valuation of any property.
Listings marked with an icon are provided courtesy of the Triangle MLS, Inc. of North Carolina, Internet Data Exchange Database.
This site is monitored for scraping. Any use of listing data obtained from this web site, other than by a consumer looking to purchase real estate, is prohibited.
This data has been updated as of September 28, 2026 12:30 PM UTC
 All information deemed reliable but not guaranteed. All properties are subject to prior sale, change or withdrawal. Neither listing broker(s) or information provider(s) shall be responsible for any typographical errors, misinformation, misprints and shall be held totally harmless. Listing(s) information is provided for consumer's personal, non-commercial use and may not be used for any purpose other than to identify prospective properties consumers may be interested in purchasing. The data relating
 The data relating to real estate on this web site comes in part from the Internet Data Exchange program of Hive MLS LLC, and is updated as of September 28, 2026 12:12 PM UTC All information is deemed reliable but not guaranteed and should be independently verified. All properties are subject to prior sale, change, or withdrawal. Neither listing broker(s) nor Kyler's Team Real Estate shall be responsible for any typographical errors, misinformation, or misprints, and shall be held totally harmless
