
Address
423 S Summit Avenue, Charlotte, NC
Price
$ 1,200,000
Property Attributes
- ID#4403714
- TypeSingle Family
- Listing Status Active
- CountyMECKLENBURG
- CityCharlotte
- AreaMecklenburg County
- NeighborhoodWesley Heights
- Zip28208
- StyleArts and Crafts,Transitional
- Year Built2006
- Price$ 1,200,000
- Bedrooms2
- Full Bathrooms2
- Half Bathrooms1
- Sqr Footage2709
- Lot Size0.1 Acres
Data Source:
Canopy MLS
Property Description
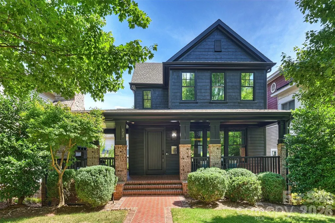
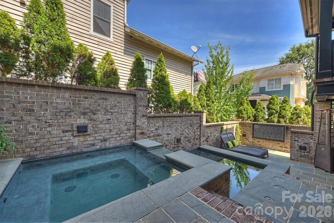
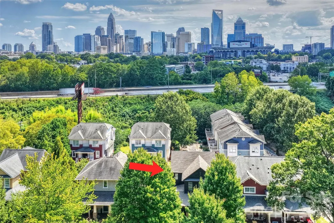
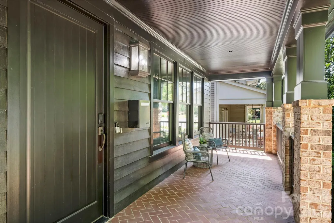
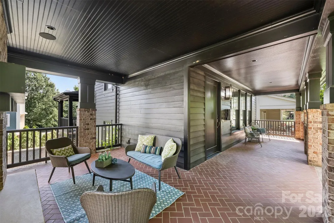
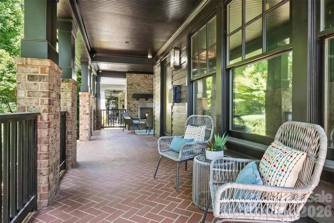
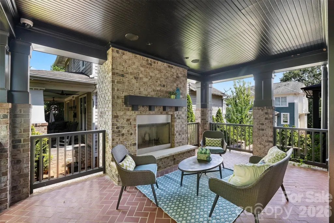
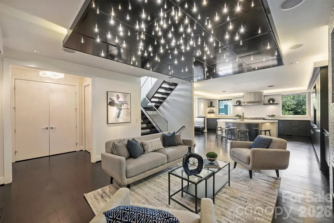
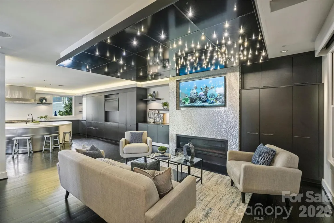
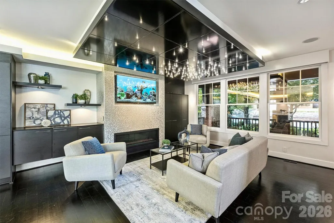
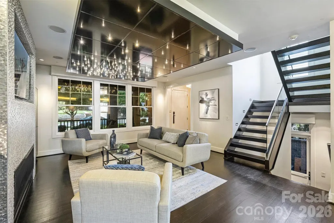
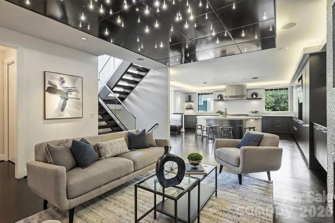
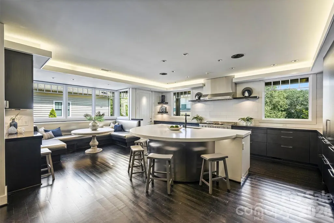
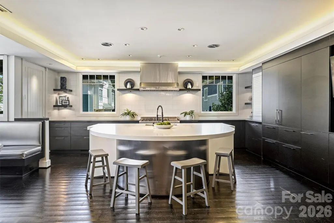
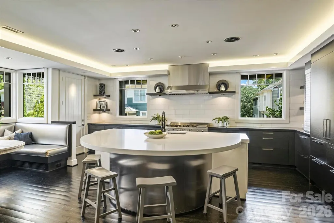
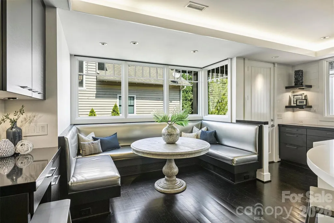
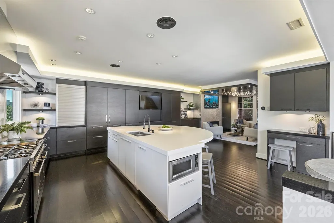
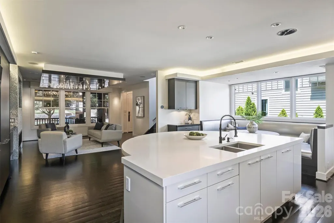
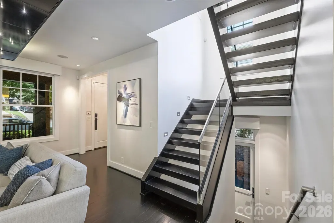
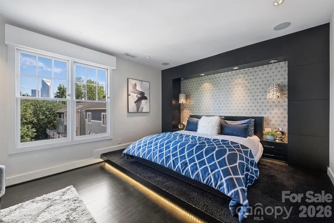
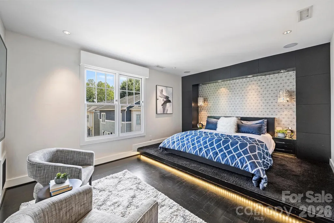
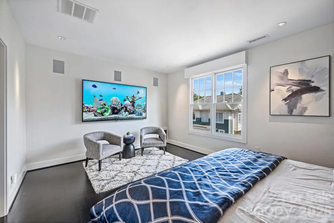
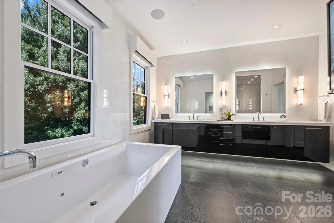
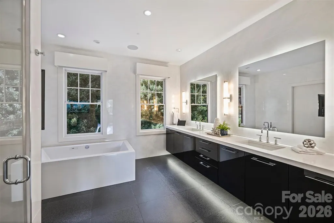
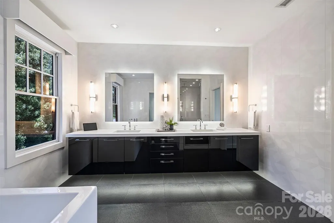
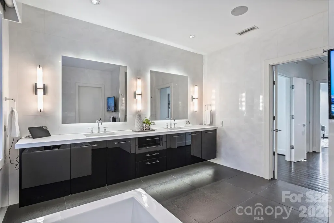
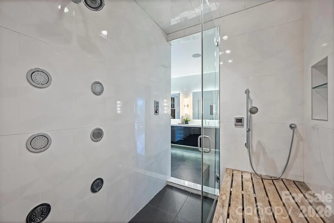
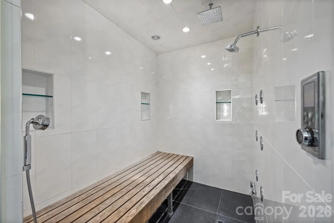
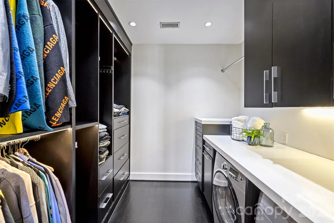
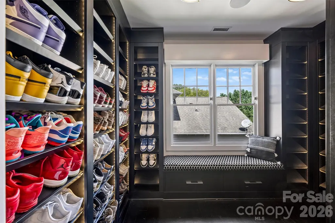
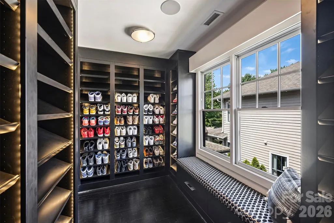
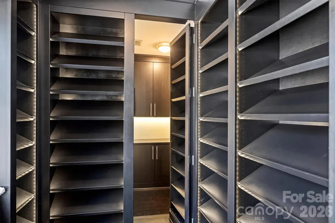
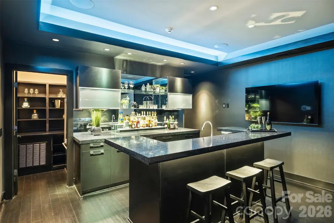
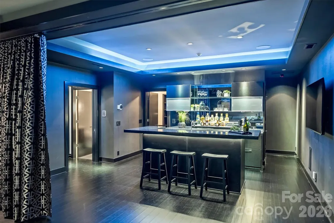
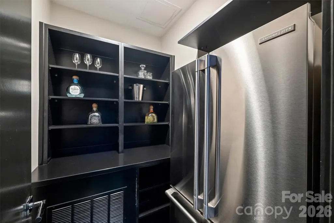
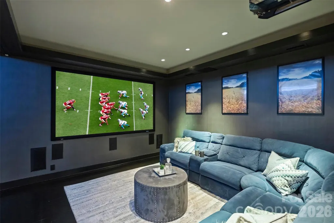
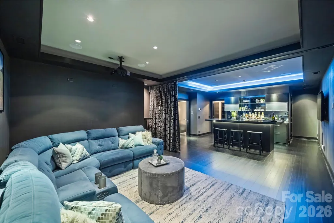
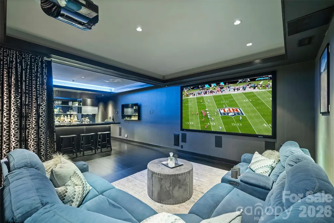
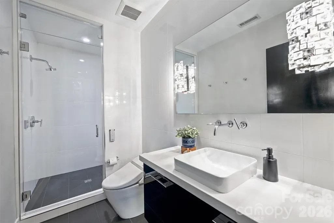
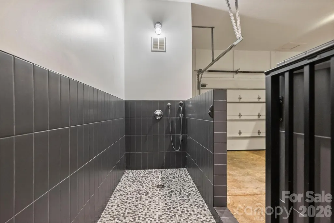
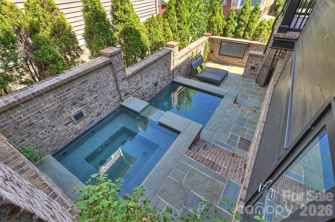
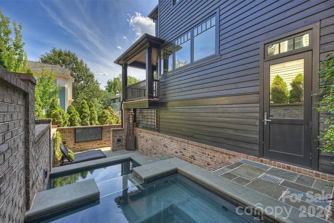
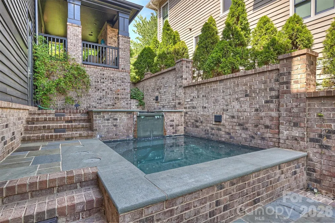
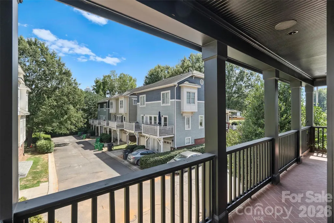
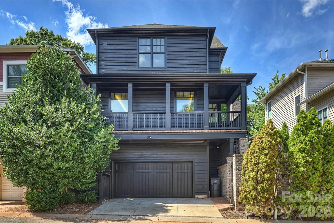
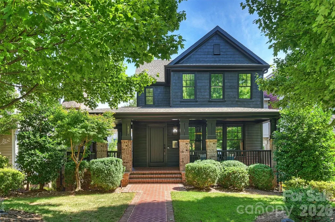
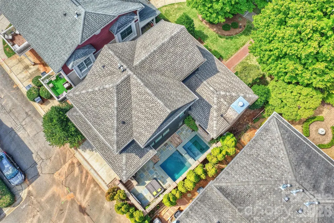
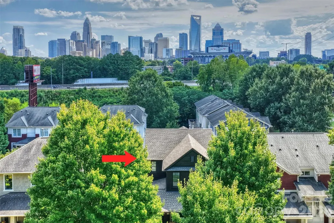
A striking blend of traditional charm and ultra-contemporary design, this one-of-a-kind home is ideally located in historic Wesley Heights, just West of Uptown Charlotte, with greenway access toward Uptown and a convenient 15 minute walk to Bank of America Stadium and Center City. A gracious wraparound porch welcomes you, while an outdoor living area with wood-burning fireplace overlooks the custom pool and spa—an exceptional setting for relaxing and entertaining. Inside, a dramatic open floor plan showcases sophisticated finishes and extensive custom features. The living room offers sleek black cabinetry, a gas fireplace with gleaming metal surround, and statement lighting. The adjoining designer kitchen features LEICHT cabinetry, an oversized island with seating for six, 48" Bertazzoni range, built-in 48" Sub-Zero refrigerator and freezer, Miele dishwasher, and built-in dining area. Whole-house smart technology includes Lutron automated shades and lighting, plus integrated surround sound extending throughout the interior and outdoor living spaces. Upstairs, the spacious primary suite is a private retreat featuring a platform bed with integrated LED lighting, expansive walk-in closet with extensive shoe storage, and discreet safe room. With the shelving removed, the shoe closet could also be converted back into a second bedroom. The spa-inspired bath offers a floating dual vanity with LED lighting, oversized thermostatic steam shower with bench, MTI Hydrotherapy Air Tub, radiant heated floors, and private water closet with TOTO Washlet bidet and separate TOTO urinal. The beautifully finished lower level provides exceptional flexibility as additional living and entertaining space, guest retreat, or potential third bedroom/studio. Enjoy an impressive theater featuring Araknis 4K network streaming, Integra THX home theater and WattBox-supported surround sound. The custom bar/secondary kitchen includes a Miele convection microwave and dishwasher, ice maker, refrigerator drawers, cove lighting, and walk-in pantry with full-size LG refrigerator/freezer and built-in storage. The lower-level full bath is equally well appointed with a Steamist steam shower and TOTO Washlet bidet. Additional features include an attached two-car garage with custom dog-washing station. From its sophisticated interiors and advanced technology to its resort-style pool and exceptional entertaining spaces, this distinctive Wesley Heights residence offers contemporary luxury, extraordinary amenities, and an incredible location minutes from Uptown.
| Elementary School | Middle School | High School |
|---|---|---|
| Bruns Avenue Elementary School | Ranson Middle School | West Charlotte High School |
| Price History | |
|---|---|
| 9/16/2026 | Listed $1,200,000 |
General Features
| Living Area | 2709 |
|---|---|
| Sewer | Public Sewer |
| Heating | Forced Air,Natural Gas |
| Cooling | Central Air |
| Utilities | Cable Connected,Electricity Connected,Natural Gas,Wired Internet Available |
| Roof | Architectural Shingle |
| Appliances | Bar Fridge,Convection Microwave,Dishwasher,Disposal,Dryer,Dual Flush Toilets,ENERGY STAR Qualified Washer,ENERGY STAR Qualified Dishwasher,ENERGY STAR Qualified Dryer,ENERGY STAR Qualified Refrigerat |
| Garage Spaces | 2 |
| Patio/Porch Features | Balcony,Covered,Front Porch,Side Porch,Wrap Around |
| Architectural Style | Arts and Crafts,Transitional |
| Pool Features | Fenced,Heated,In Ground,Plunge Pool,Pool/Spa Combo |
| Security Features | Carbon Monoxide Detector(s),Security System,Smoke Detector(s) |
| Construction Materials | Hardboard Siding |
| Year Built | 2006 |
| Levels | Two and a Half |
| Property Subtype | Single Family Residence |
| Parcel Number | 07323130 |
| County | Mecklenburg |
| New Construction | No |
| Property Type | Residential |
| HOA | No |
| Subdivision Name | Wesley Heights |
| Garage Y/N | Yes |
| Full Baths | 2 |
| High School | West Charlotte |
| City | Charlotte |
| Senior Community Y/N | No |
| Lot Size Units | Acres |
| Carport Y/N | No |
| Elementary School | Bruns Avenue |
| Middle/Junior High School | Ranson |
| Additional Parcels Y/N | No |
| Virtual Tour | https://matthewbenham.hd.pics/423-S-Summit-Ave/idx |
| Standard Status | Active |
| CAR_HOASubjectTo | None |
| Construction Type | Site Built |
| Tax Assessed Value | 841300 |
| Virtual Tour | https://matthewbenham.hd.pics/423-S-Summit-Ave/idx |
| Listing Terms | Cash,Conventional |
Interior Features
| Interior Amenities | Attic Stairs Pulldown,Built-in Features,Cable Prewire,Drop Zone,Entrance Foyer,Garden Tub,Kitchen Island,Open Floorplan,Pantry,Sauna,Storage,Walk-In Closet(s),Wet Bar,Other - See Remarks |
|---|---|
| Basement | Basement Garage Door,Finished,Interior Entry,Walk-Out Access,Walk-Up Access |
| Flooring | Hardwood,Tile |
| Fireplace Features | Gas Log,Living Room,Porch,Wood Burning |
| Basement (Y/N) | Yes |
| Window Features | Insulated Window(s),Window Treatments |
| Fireplace Y/N | Yes |
| Above Grade Finished Area | 1870 |
| Half Baths | 1 |
| Laundry Features | Laundry Room,Upper Level |
| Total Bedrooms | 2 |
| Below Grade Finished Area | 839 |
| Total Baths | 3 |
| SqFt Main | 983 |
| SqFt Garage | 531 |
| SqFt Upper | 887 |
Exterior Features
| Exterior Amenities | In-Ground Hot Tub / Spa,In-Ground Irrigation |
|---|---|
| Fencing | Back Yard,Fenced |
| Parking Features | Basement,Garage Faces Rear,Other - See Remarks |
| Water Source | City |
| Lot Size Area | 0.1 |
| Foundation Details | Basement |
| Road Surface Type | None,Paved |
| Door Features | Pocket Doors |
| Other Equipment | Network Ready,Surround Sound |
| Road Responsibility | Publicly Maintained Road |
| Main Level Garage YN | No |
Amenities
- Foreclosure
- Views
- Short Sale
- New Construction
- Adult 55+
- Lease To Own
- No HOA Fees
- Furnished
- Primary On Main
- Air Conditioning
- Seller Finance
- Green
- Fixer Upper
- Horse
- Golf
- Fireplace
- Deck
- Garage
- Basement
- Pool
Property vs Single Family Average in 28208
Price
Year Built
Visits

 Copyright 2026 Triangle MLS, Inc. of North Carolina. All rights reserved.
The data relating to real estate for sale on this web site comes in part from the Triangle MLS, Inc. of North Carolina. Real estate listings held by brokerage firms other than Kyler's Team Real Estate are marked with the Broker Reciprocity logo and detailed information about them includes the name of the listing brokers. Brokers make an effort to deliver accurate information, but buyers should independently verify any information on which they will rely in a transaction. The listing broker shall not be responsible for any typographical errors, misinformation, or misprints, and they shall be held totally harmless from any damages arising from reliance upon this data. This data is provided exclusively for consumer's personal, noncommercial use.
Closed (sold) listings may have been listed and/or sold by a real estate firm other than the firm(s) featured on this website. Closed data is not available until the sale of the property is recorded in the MLS. Home sale data is not an appraisal, CMA, competitive or comparative market analysis, or home valuation of any property.
Listings marked with an icon are provided courtesy of the Triangle MLS, Inc. of North Carolina, Internet Data Exchange Database.
This site is monitored for scraping. Any use of listing data obtained from this web site, other than by a consumer looking to purchase real estate, is prohibited.
This data has been updated as of September 27, 2026 12:08 PM UTC
Copyright 2026 Triangle MLS, Inc. of North Carolina. All rights reserved.
The data relating to real estate for sale on this web site comes in part from the Triangle MLS, Inc. of North Carolina. Real estate listings held by brokerage firms other than Kyler's Team Real Estate are marked with the Broker Reciprocity logo and detailed information about them includes the name of the listing brokers. Brokers make an effort to deliver accurate information, but buyers should independently verify any information on which they will rely in a transaction. The listing broker shall not be responsible for any typographical errors, misinformation, or misprints, and they shall be held totally harmless from any damages arising from reliance upon this data. This data is provided exclusively for consumer's personal, noncommercial use.
Closed (sold) listings may have been listed and/or sold by a real estate firm other than the firm(s) featured on this website. Closed data is not available until the sale of the property is recorded in the MLS. Home sale data is not an appraisal, CMA, competitive or comparative market analysis, or home valuation of any property.
Listings marked with an icon are provided courtesy of the Triangle MLS, Inc. of North Carolina, Internet Data Exchange Database.
This site is monitored for scraping. Any use of listing data obtained from this web site, other than by a consumer looking to purchase real estate, is prohibited.
This data has been updated as of September 27, 2026 12:08 PM UTC
 All information deemed reliable but not guaranteed. All properties are subject to prior sale, change or withdrawal. Neither listing broker(s) or information provider(s) shall be responsible for any typographical errors, misinformation, misprints and shall be held totally harmless. Listing(s) information is provided for consumer's personal, non-commercial use and may not be used for any purpose other than to identify prospective properties consumers may be interested in purchasing. The data relating
 The data relating to real estate on this web site comes in part from the Internet Data Exchange program of Hive MLS LLC, and is updated as of September 27, 2026 11:55 AM UTC All information is deemed reliable but not guaranteed and should be independently verified. All properties are subject to prior sale, change, or withdrawal. Neither listing broker(s) nor Kyler's Team Real Estate shall be responsible for any typographical errors, misinformation, or misprints, and shall be held totally harmless
