
Golf Course - Primary on Main

Address
65 Whispering Falls Court, Tuckasegee, NC
Price
$ 499,000
Property Attributes
- ID#4385481
- TypeSingle Family
- Listing Status Active
- CountyJACKSON
- CityTuckasegee
- AreaJackson County
- NeighborhoodBear Lake Reserve
- Zip28783
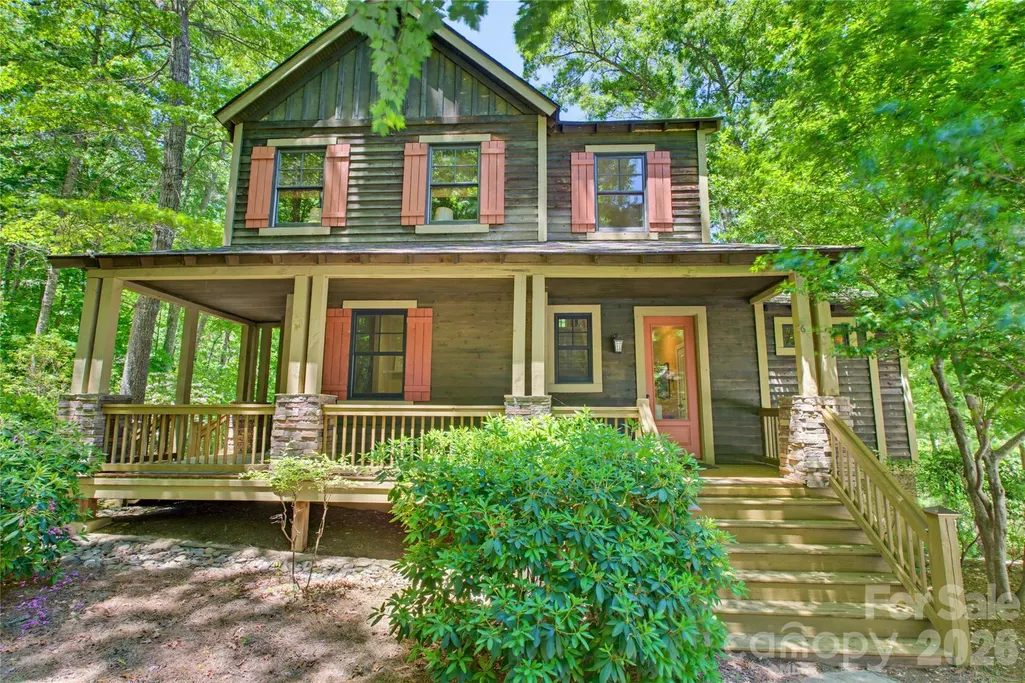
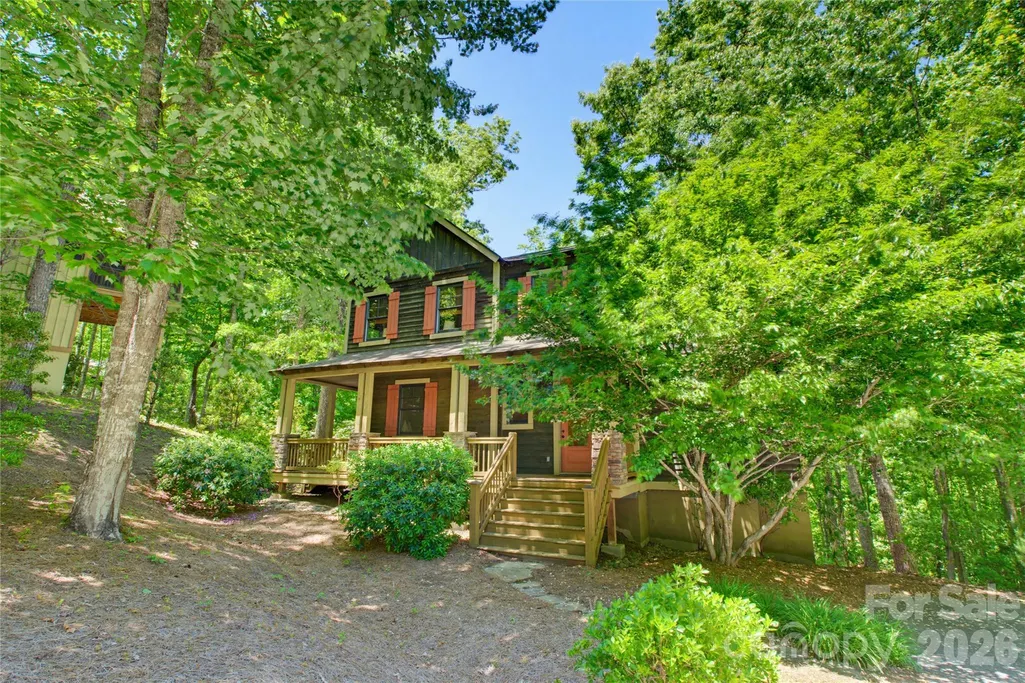
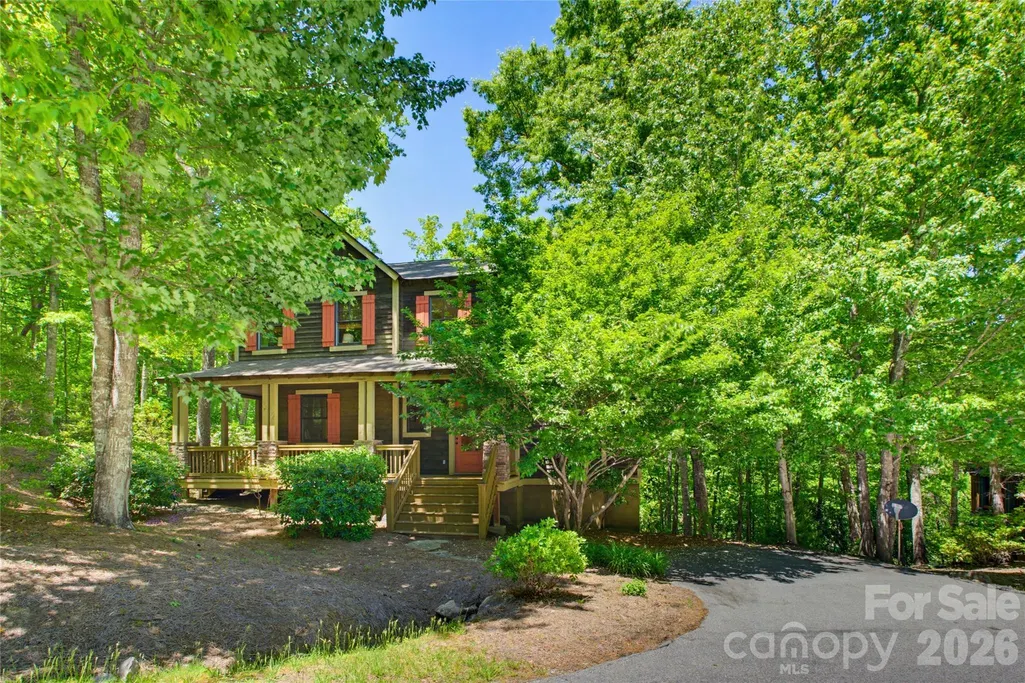
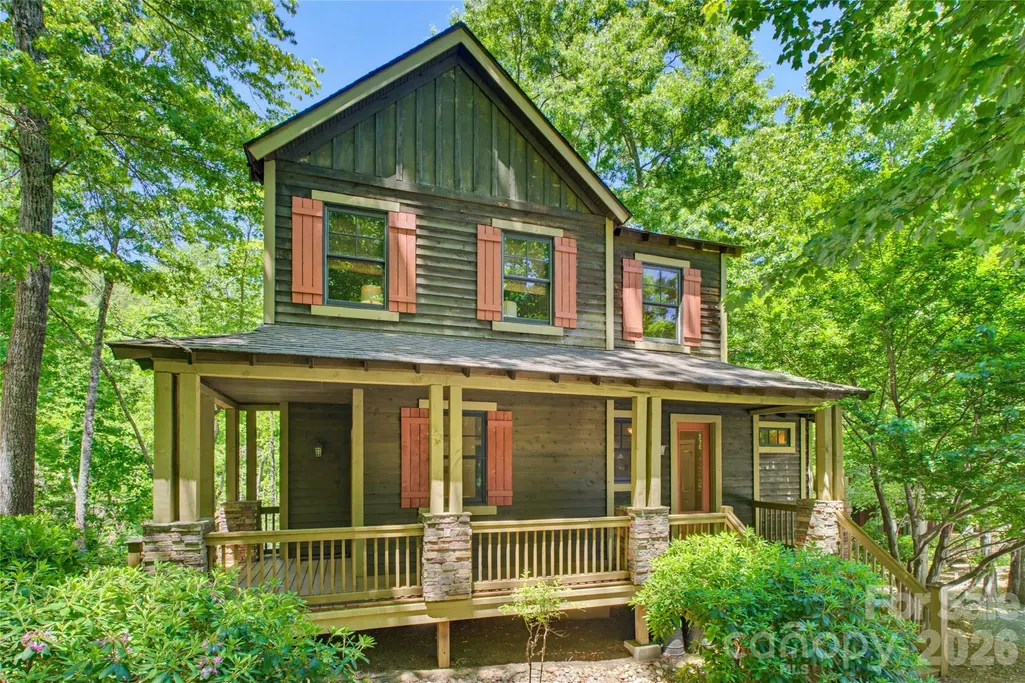
- StyleCottage
- Year Built2006
- Price$ 499,000
- Bedrooms3
- Full Bathrooms2
- Half Bathrooms1
- Sqr Footage1844
- Lot Size0.57 Acres
Data Source:
Canopy MLS
Property Description
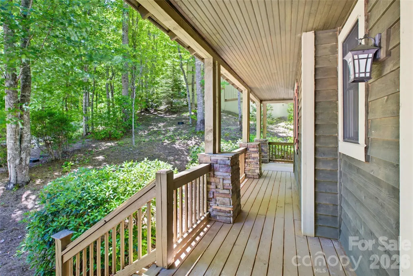
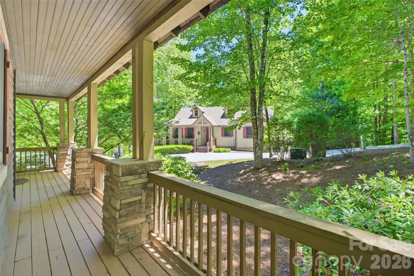
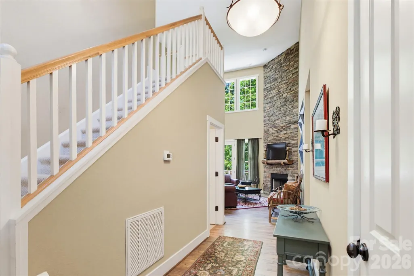
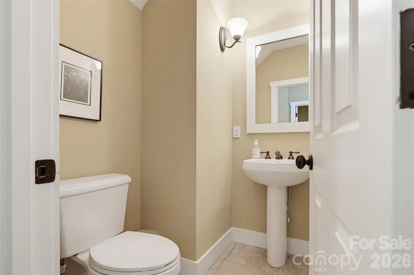
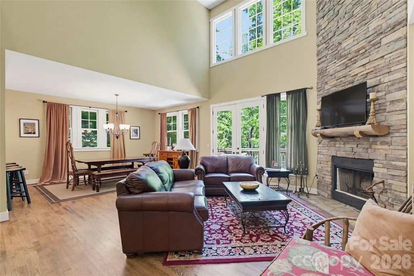
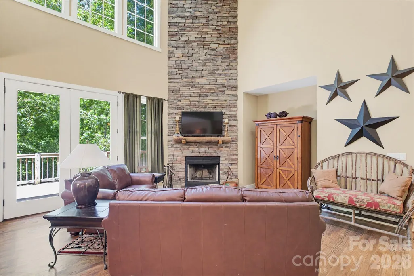
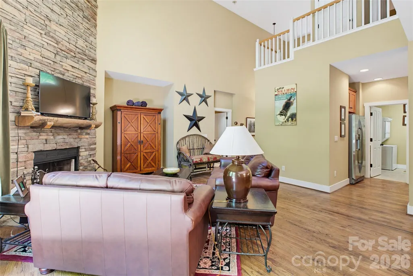
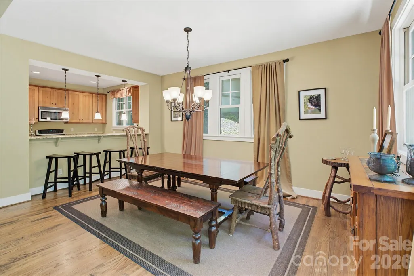
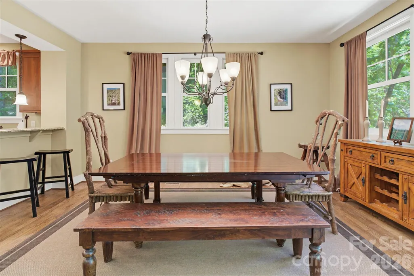
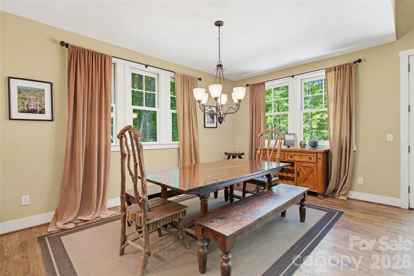
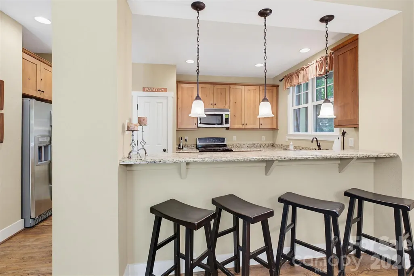
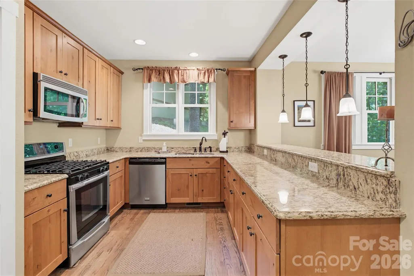
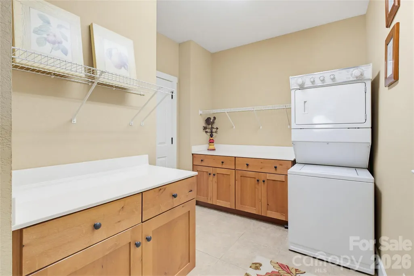
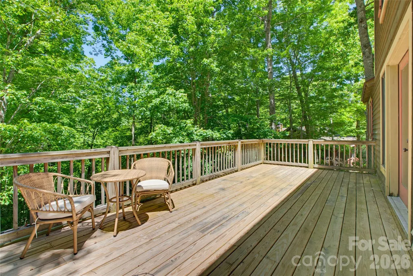
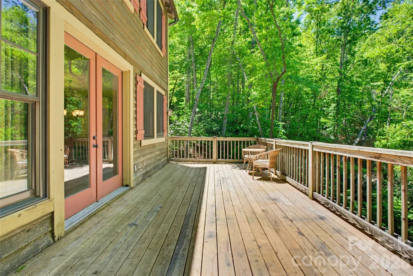
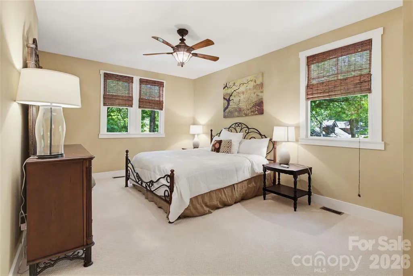
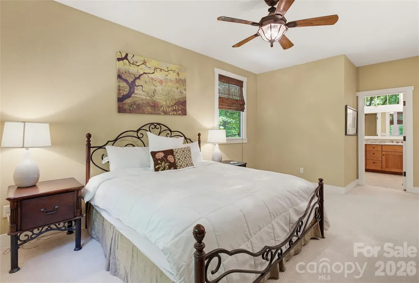
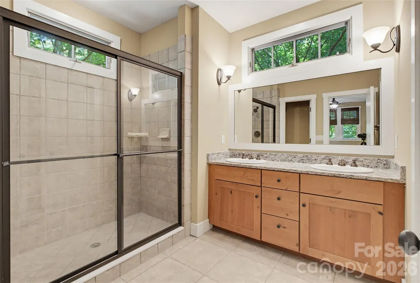
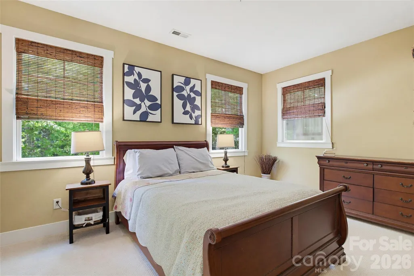
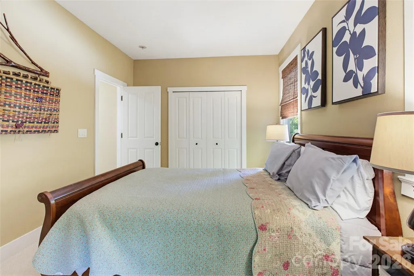
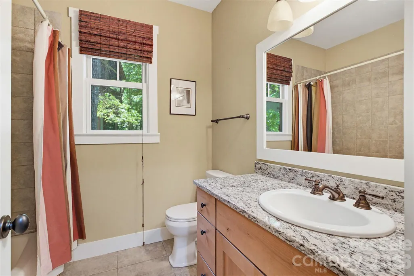
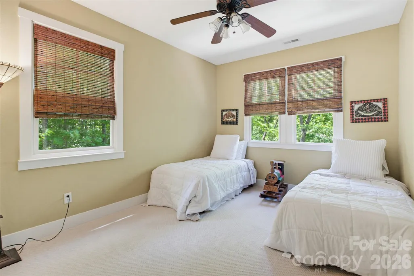
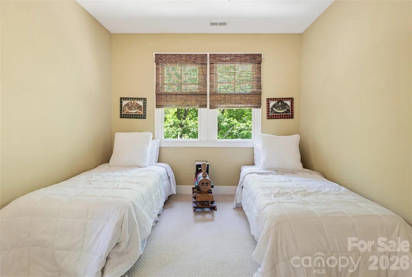
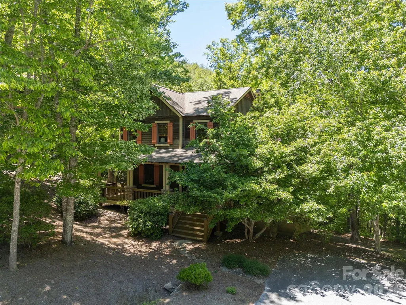
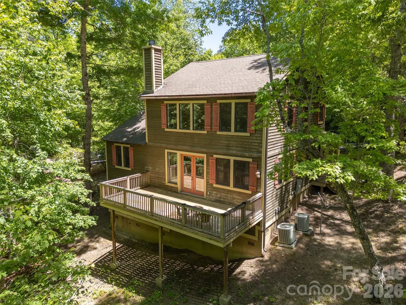
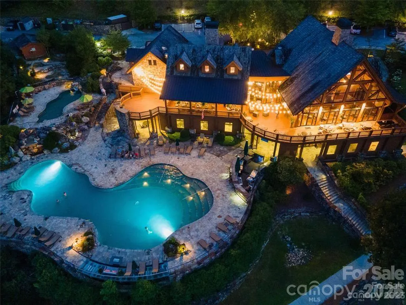
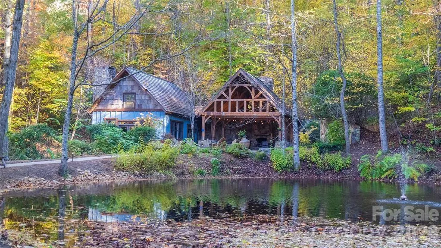
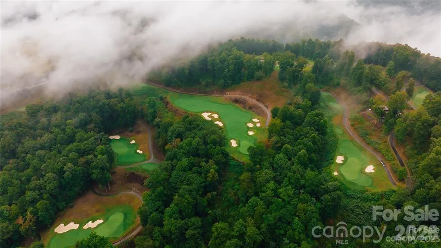
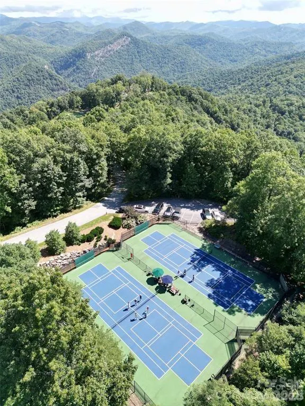
Experience refined mountain living in this exquisite Mountain Laurel Cottage, nestled within the pristine gated community of Bear Lake Reserve. Thoughtfully designed with both elegance and comfort in mind, this exceptional home welcomes you with a grand foyer that opens seamlessly into a spacious open-concept floor plan. A beautifully appointed powder room along the entryway offers convenience for guests. The main living area showcases soaring vaulted ceilings and a magnificent floor-to-ceiling stacked stone fireplace, creating a warm yet sophisticated atmosphere perfect for relaxing or entertaining. The gourmet kitchen is equally impressive, featuring stunning granite countertops, an expansive breakfast bar, and an open design that allows effortless connection with family and guests alike. A dedicated laundry and mudroom with an additional exterior entrance provides the perfect transition after a day spent enjoying the natural beauty of the surrounding mountains and trails. Upstairs, you’ll find two inviting guest bedrooms and an additional full bath, offering comfort and privacy for family and visitors.As a resident of Bear Lake Reserve, enjoy access to an extraordinary collection of luxury amenities including swimming, hiking trails, championship golf, pickleball, tennis, fine dining, and a vibrant lakeside clubhouse, along with activities and camps for children. Discover the perfect blend of mountain charm and upscale living. Schedule your private showing today
| Elementary School | Middle School | High School |
|---|---|---|
| Unspecified Elementary School | Unspecified Middle School | Unspecified High School |
| Price History | |
|---|---|
| 5/26/2026 | Listed $525,000 |
| 6/24/2026 | 5$499,000 |
General Features
| Living Area | 1844 |
|---|---|
| Sewer | Septic Installed |
| Heating | Central |
| Cooling | Central Air |
| Roof | Architectural Shingle |
| Appliances | Dishwasher,Dryer,Gas Range,Microwave,Washer |
| HOA Fee | 1267.4 |
| Architectural Style | Cottage |
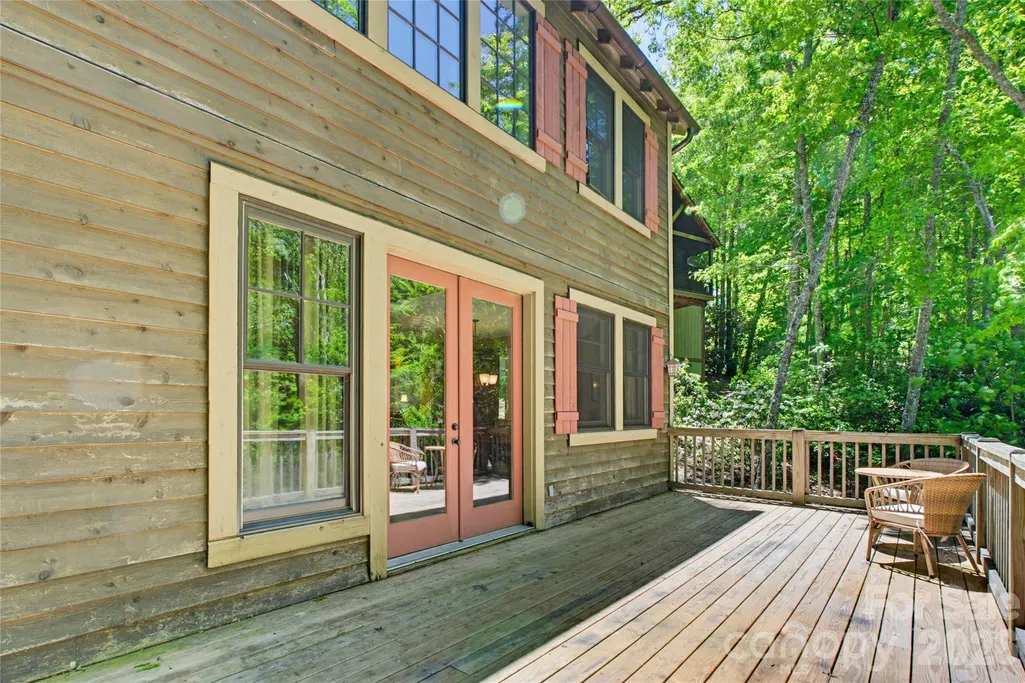
| Construction Materials | Wood |
| Year Built | 2006 |
| Levels | One and One Half |
| Property Subtype | Single Family Residence |
| Parcel Number | 7586-26-5375 |
| Waterfront Features | Beach - Public,Boat Slip – Community,Paddlesport Launch Site - Community |
| Community Features | Clubhouse,Fitness Center,Gated,Golf,Hot Tub,Lake Access,Outdoor Pool,Pickleball,Picnic Area,Pond,Sauna,Sidewalks |
| Assoc Fee Paid Per | Monthly |
| County | Jackson |
| New Construction | No |
| Property Type | Residential |
| HOA | Yes |
| Subdivision Name | Bear Lake Reserve |
| Garage Y/N | No |
| Full Baths | 2 |
| Directions | From highway 107 turn to Shook Cove Road. Continue to Shook Cove until you get to entrance of Bear Lake Reserve. Once through the gate,go to Whispering Falls Court |
| High School | Unspecified |
| City | Tuckasegee |
| Association Name | BLR and Club |
| Senior Community Y/N | No |
| Lot Size Units | Acres |
| Carport Y/N | No |
| Elementary School | Unspecified |
| Middle/Junior High School | Unspecified |
| Additional Parcels Y/N | No |
| Virtual Tour | https://next.frame.io/share/a68eee18-c206-442d-9d1d-adf2faa71d75/view/4a4df8ba-d341-4339-893d-4e1aad908366 |
| Standard Status | Active |
| CAR_HOASubjectTo | Required |
| Construction Type | Site Built |
| Tax Assessed Value | 494251 |
| Virtual Tour | https://next.frame.io/share/a68eee18-c206-442d-9d1d-adf2faa71d75/view/4a4df8ba-d341-4339-893d-4e1aad908366 |
| Listing Terms | Cash,Conventional |
Interior Features
| Interior Amenities | Entrance Foyer,Open Floorplan,Split Bedroom |
|---|---|
| Fireplace Features | Family Room |
| Basement (Y/N) | No |
| Fireplace Y/N | Yes |
| Above Grade Finished Area | 1844 |
| Half Baths | 1 |
| Laundry Features | Utility Room,Main Level |
| Total Bedrooms | 3 |
| Total Baths | 3 |
| SqFt Main | 1344 |
| SqFt Upper | 500 |
| Bedroom | 1 |
Exterior Features
| Exterior Amenities | Lawn Maintenance |
|---|---|
| Parking Features | Driveway |
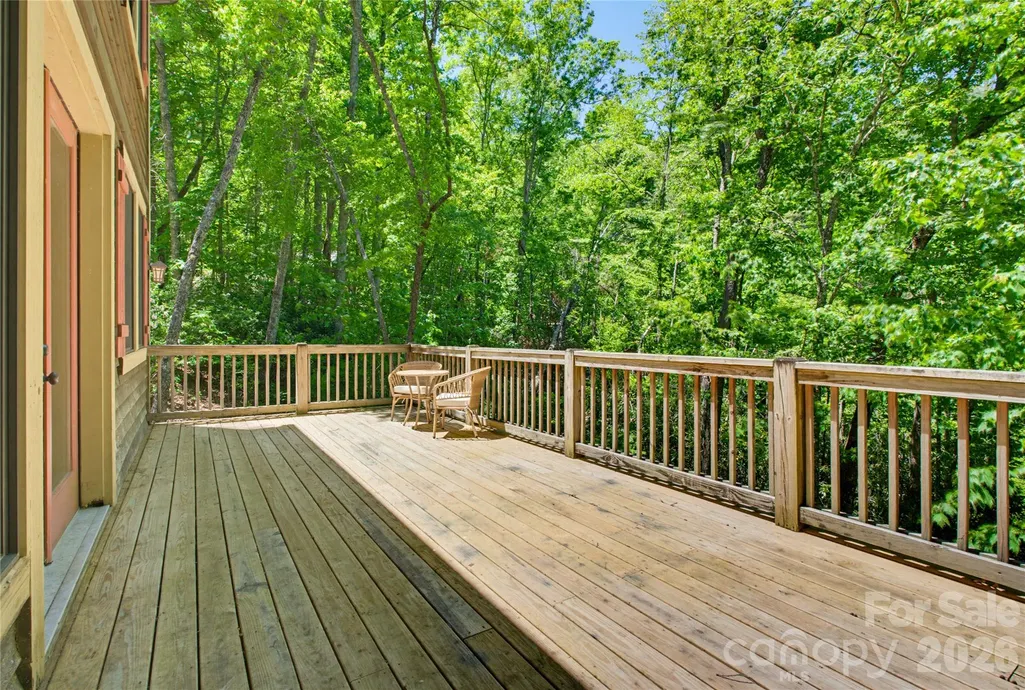
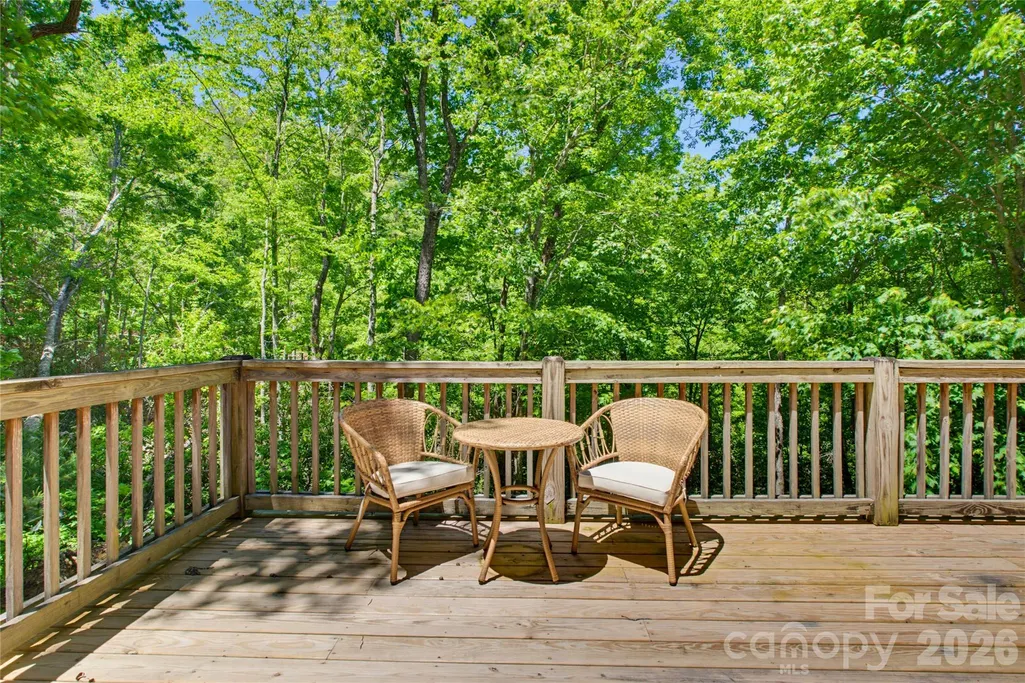
| Lot Features | Wooded |
| Water Source | Community Well |
| Lot Size Area | 0.57 |
| Foundation Details | Crawl Space |
| Road Surface Type | Asphalt,Paved |
| Other Equipment | Fuel Tank - Leased |
| Road Responsibility | Private Maintained Road |
| Main Level Garage YN | No |
Amenities
- Foreclosure
- Views
- Short Sale
- New Construction
- Adult 55+
- Lease To Own
- No HOA Fees
- Furnished
- Primary On Main
- Air Conditioning
- Seller Finance
- Green
- Fixer Upper
- Horse
- Golf
- Fireplace
- Deck
- Garage
- Basement
- Pool
Property vs Single Family Average in 28783
Price
Year Built
Visits

 Copyright 2026 Triangle MLS, Inc. of North Carolina. All rights reserved.
The data relating to real estate for sale on this web site comes in part from the Triangle MLS, Inc. of North Carolina. Real estate listings held by brokerage firms other than Kyler's Team Real Estate are marked with the Broker Reciprocity logo and detailed information about them includes the name of the listing brokers. Brokers make an effort to deliver accurate information, but buyers should independently verify any information on which they will rely in a transaction. The listing broker shall not be responsible for any typographical errors, misinformation, or misprints, and they shall be held totally harmless from any damages arising from reliance upon this data. This data is provided exclusively for consumer's personal, noncommercial use.
Closed (sold) listings may have been listed and/or sold by a real estate firm other than the firm(s) featured on this website. Closed data is not available until the sale of the property is recorded in the MLS. Home sale data is not an appraisal, CMA, competitive or comparative market analysis, or home valuation of any property.
Listings marked with an icon are provided courtesy of the Triangle MLS, Inc. of North Carolina, Internet Data Exchange Database.
This site is monitored for scraping. Any use of listing data obtained from this web site, other than by a consumer looking to purchase real estate, is prohibited.
This data has been updated as of September 28, 2026 12:30 PM UTC
Copyright 2026 Triangle MLS, Inc. of North Carolina. All rights reserved.
The data relating to real estate for sale on this web site comes in part from the Triangle MLS, Inc. of North Carolina. Real estate listings held by brokerage firms other than Kyler's Team Real Estate are marked with the Broker Reciprocity logo and detailed information about them includes the name of the listing brokers. Brokers make an effort to deliver accurate information, but buyers should independently verify any information on which they will rely in a transaction. The listing broker shall not be responsible for any typographical errors, misinformation, or misprints, and they shall be held totally harmless from any damages arising from reliance upon this data. This data is provided exclusively for consumer's personal, noncommercial use.
Closed (sold) listings may have been listed and/or sold by a real estate firm other than the firm(s) featured on this website. Closed data is not available until the sale of the property is recorded in the MLS. Home sale data is not an appraisal, CMA, competitive or comparative market analysis, or home valuation of any property.
Listings marked with an icon are provided courtesy of the Triangle MLS, Inc. of North Carolina, Internet Data Exchange Database.
This site is monitored for scraping. Any use of listing data obtained from this web site, other than by a consumer looking to purchase real estate, is prohibited.
This data has been updated as of September 28, 2026 12:30 PM UTC
 All information deemed reliable but not guaranteed. All properties are subject to prior sale, change or withdrawal. Neither listing broker(s) or information provider(s) shall be responsible for any typographical errors, misinformation, misprints and shall be held totally harmless. Listing(s) information is provided for consumer's personal, non-commercial use and may not be used for any purpose other than to identify prospective properties consumers may be interested in purchasing. The data relating
 The data relating to real estate on this web site comes in part from the Internet Data Exchange program of Hive MLS LLC, and is updated as of September 28, 2026 12:12 PM UTC All information is deemed reliable but not guaranteed and should be independently verified. All properties are subject to prior sale, change, or withdrawal. Neither listing broker(s) nor Kyler's Team Real Estate shall be responsible for any typographical errors, misinformation, or misprints, and shall be held totally harmless
