
Primary on Main - Eco Friendly

Address
70 Cedar Street, Asheville, NC
Price
$ 424,000
Property Attributes
- ID#4378212
- TypeSingle Family
- Listing Status Active
- CountyBUNCOMBE
- CityAsheville
- AreaBuncombe County
- NeighborhoodBiltmore Pines
- Zip28803
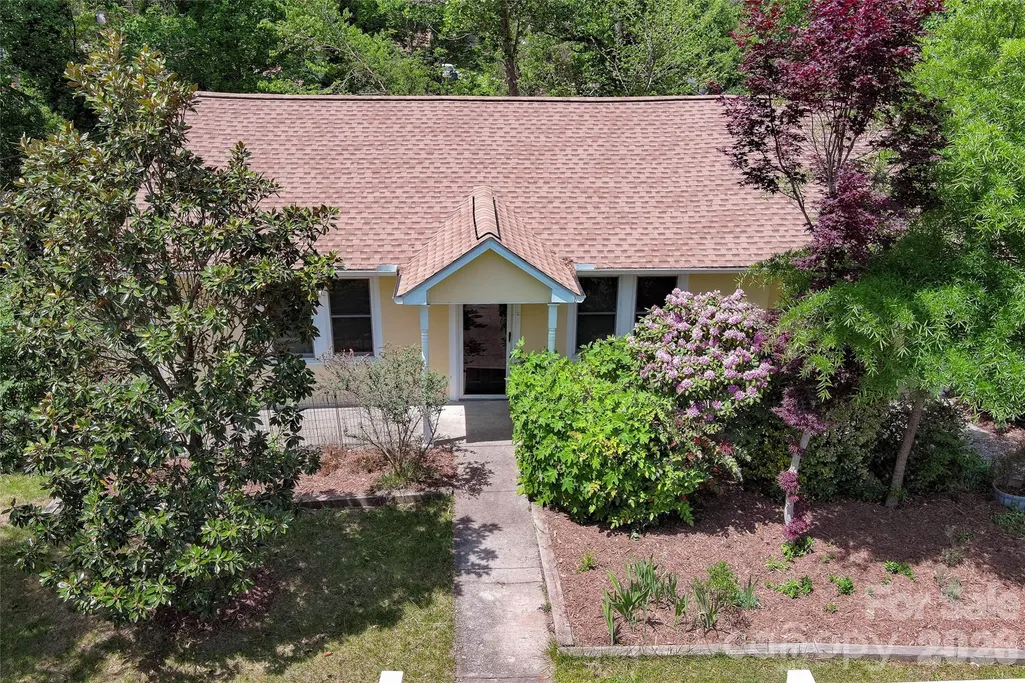
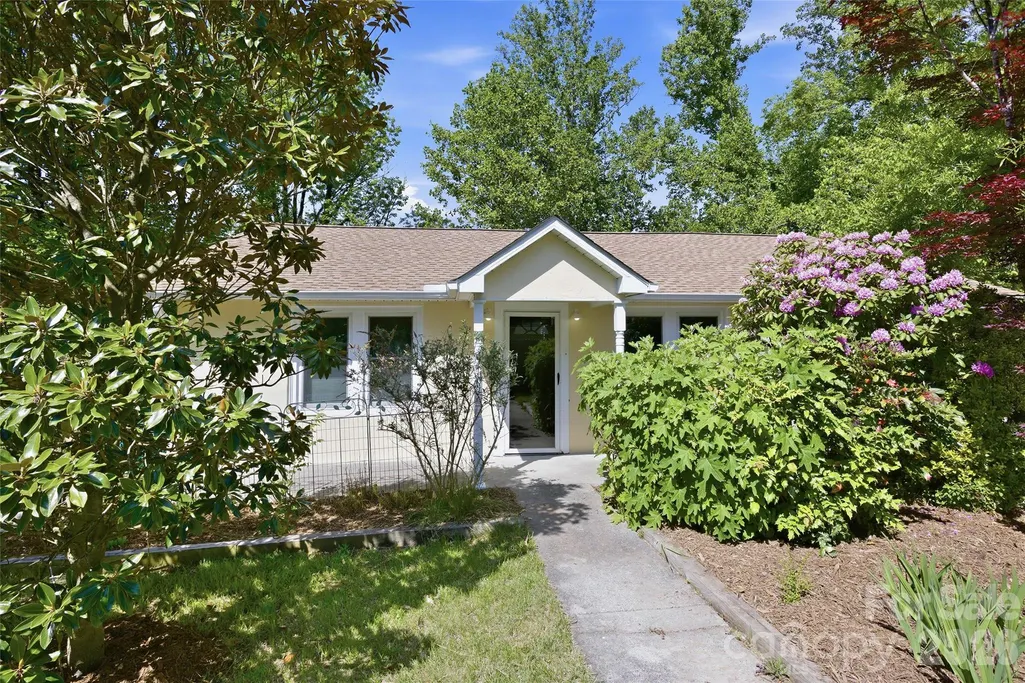
- StyleCottage
- Year Built1935
- Price$ 424,000
- Bedrooms2
- Full Bathrooms2
- Half Bathrooms0
- Sqr Footage1370
- Lot Size0.52 Acres
Data Source:
Canopy MLS
Property Description
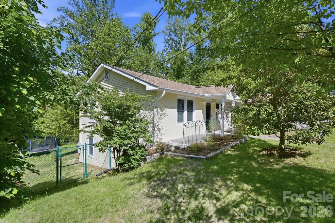
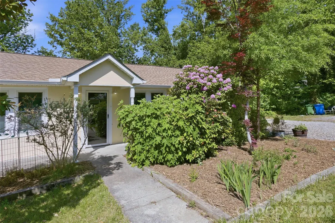
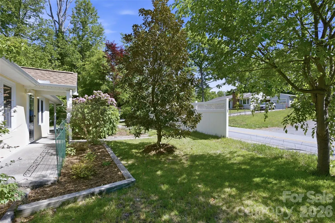
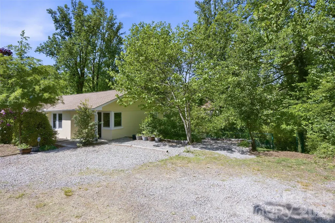
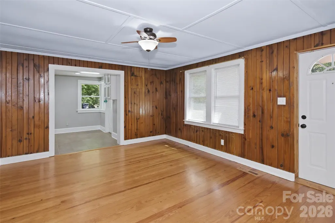
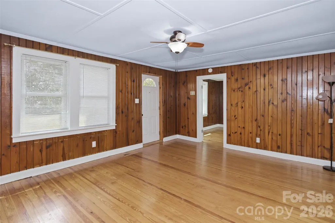
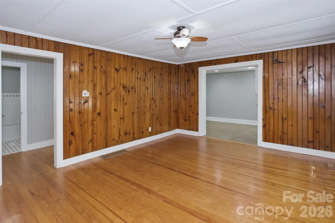
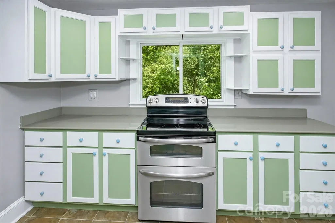
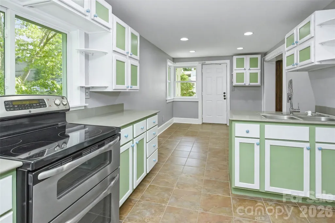
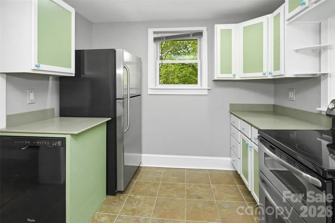
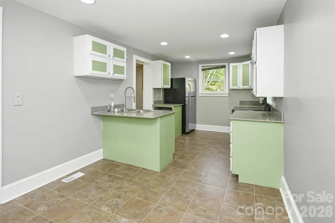
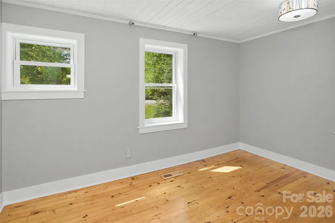
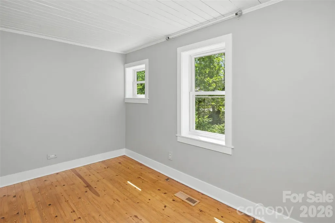
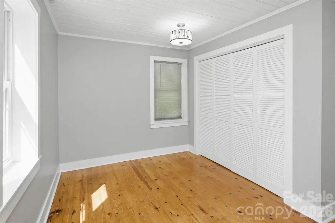
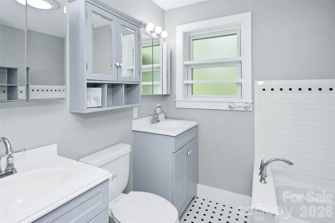
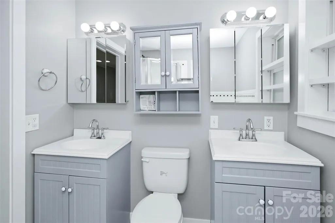
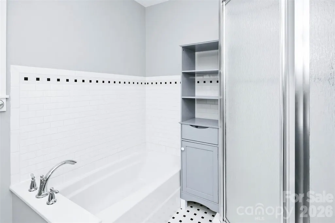
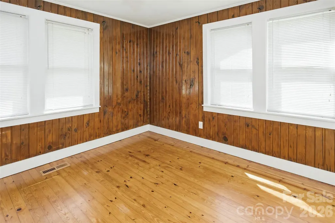
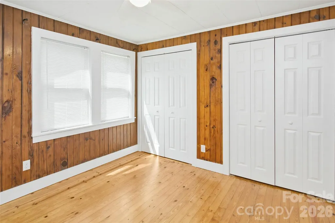
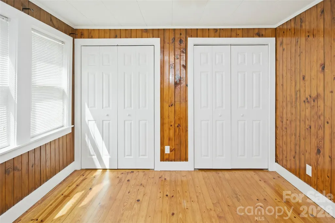
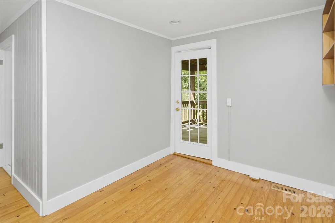
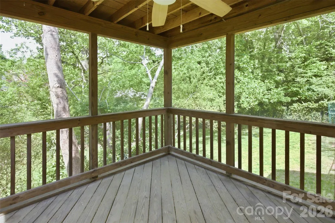
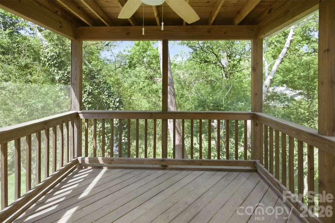
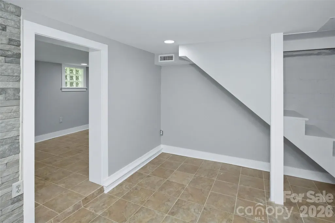
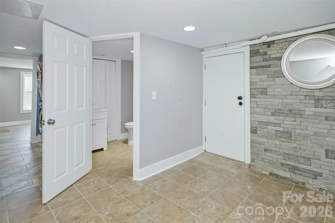
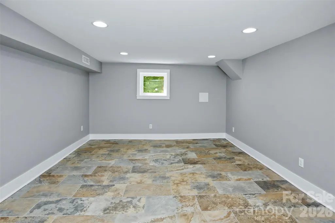
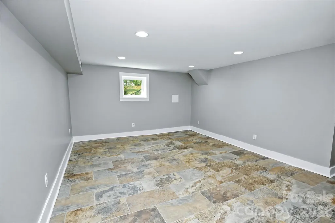
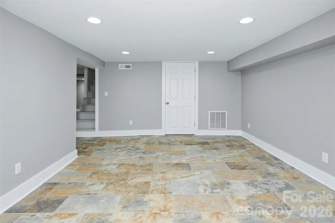
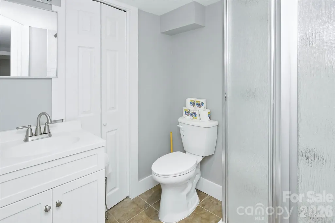
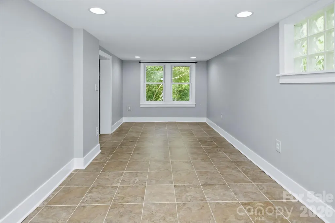
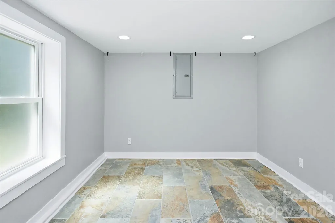
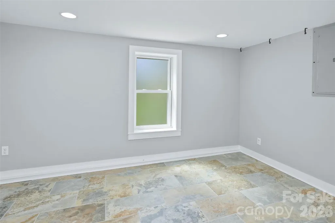
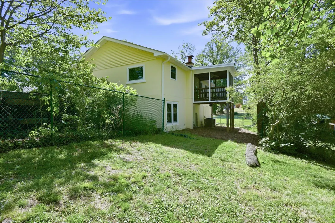
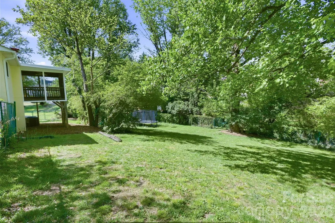
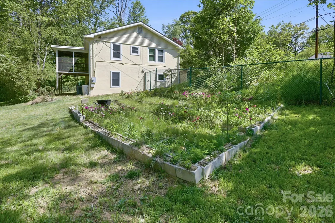
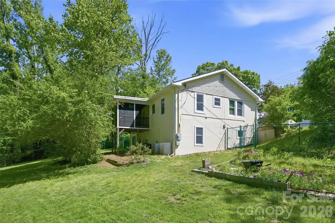
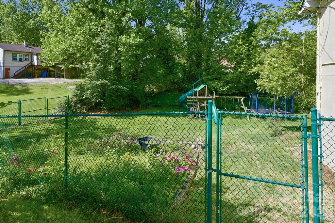
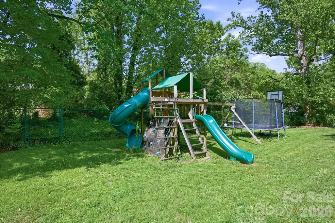
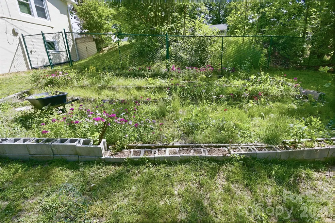
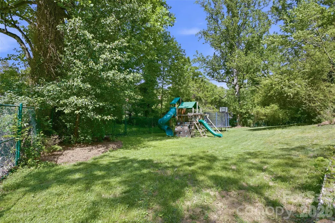
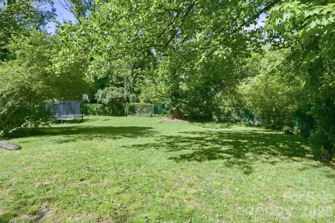
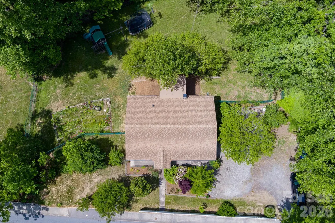
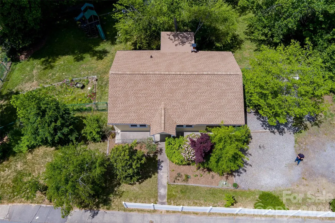
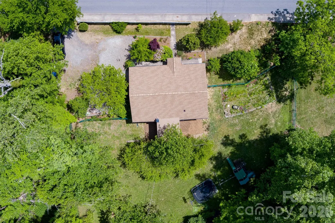
Ooooh, don't miss out on this one! Seller is offering $10k credit towards closing costs! This classic Oakley charmer lives SO MUCH larger than the numbers would lead you to believe. TWO LOTS and four additional, finished, large rooms and a full bathroom downstairs that are excluded from the square footage due to ceiling height. This space could be used for lounging, creating, sleeping spaces. OR... AN EXCELLENT opportunity to have a separate downstairs apartment for some additional income. This property truly blends character with peace of mind. Recent upgrades include a new HVAC system, roof, and gutters (2024), a brand-new energy-efficient water heater (2026), fresh interior paint, and a water filtration system already in place. The work has been done—so you can simply settle in and enjoy. Inside, the main level offers a comfortable and functional layout with a spacious living room, well-designed kitchen, two bedrooms (including one with double closets), and a full bathroom with double sinks. A screened-in porch overlooks the backyard, creating a peaceful spot to start or end your day. Downstairs, the finished basement, heated, and includes venting for a wood stove or kiln—ideal for artists, creative pursuits, hobbies, or flexible living needs (Ceiling height is below 7’, so not counted as sqft.). Adding even more value, everything conveys with the home, offering a truly move-in-ready opportunity. Situated on double lots, the property offers an expansive fenced yard, filled with established landscaping, blooming flowers, and a beautifully cultivated garden. Perfect for pets, gardening, or quiet retreat. Rich in history and character, generous in space and flexibility, and centrally located, this home offers a rare combination of warmth and function. Filled with space to grow, create, and gather, this home is ready for you to help write a new chapter.
| Elementary School | Middle School | High School |
|---|---|---|
| Oakley Elementary School | AC Reynolds Middle School | AC Reynolds High School |
| Price History | |
|---|---|
| 5/8/2026 | Listed $499,000 |
| 6/5/2026 | 3$485,000 |
| 7/7/2026 | 8$449,000 |
| 8/20/2026 | 6$424,000 |
General Features
| Living Area | 1370 |
|---|---|
| Sewer | Public Sewer |
| Heating | Electric,ENERGY STAR Qualified Equipment,Forced Air |
| Cooling | Ceiling Fan(s),Electric,ENERGY STAR Qualified Equipment,Heat Pump |
| Utilities | Cable Available,Electricity Connected,Satellite Internet Available |
| Roof | Architectural Shingle |
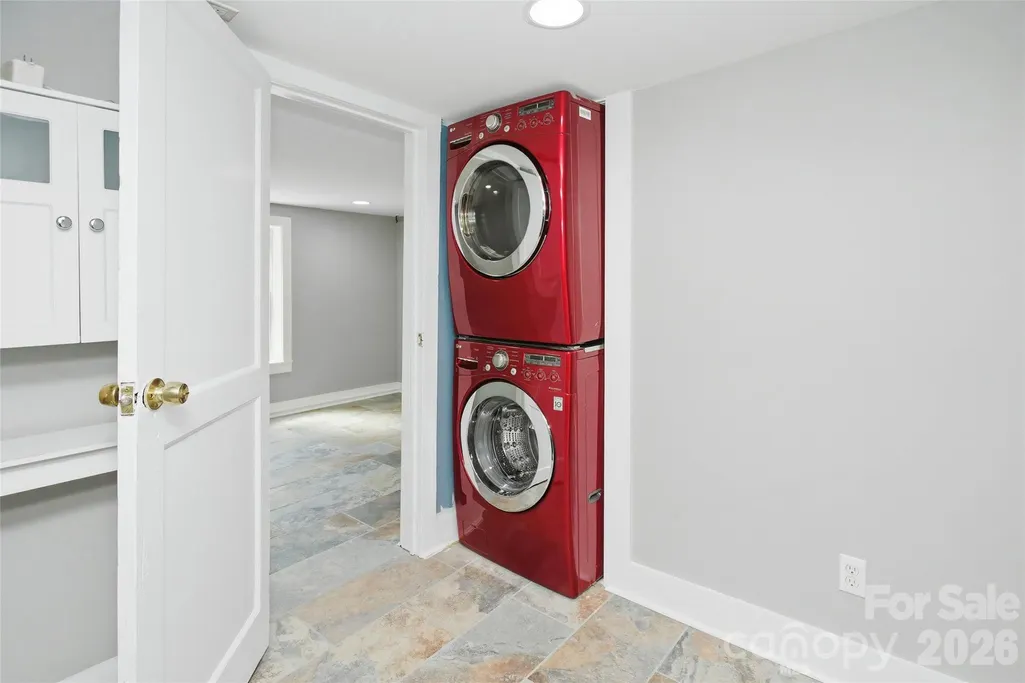
| Appliances | Dishwasher,Disposal,Double Oven,Electric Range,Electric Water Heater,Filtration System,Refrigerator,Washer/Dryer |
| Zoning | RS8 |
| Patio/Porch Features | Covered,Front Porch,Rear Porch,Screened |
| Architectural Style | Cottage |
| Security Features | Carbon Monoxide Detector(s),Smoke Detector(s) |
| Construction Materials | Hard Stucco |
| Year Built | 1935 |
| Levels | One |
| Property Subtype | Single Family Residence |
| Parcel Number | 9657-59-3608-00000 |
| Additional Parcels Description | 9657-59-2796 |
| County | Buncombe |
| New Construction | No |
| Property Type | Residential |
| HOA | No |
| Subdivision Name | Biltmore Pines |
| Garage Y/N | No |
| Full Baths | 2 |
| Directions | From Downtown Asheville,take I-240 E. Take exit 8 for US-74-A W toward NC-81. Turn right onto Fairview Rd,and in 0.3 mi,turn right onto Cedar St. Your destination will be on the left,look for the whi |
| High School | AC Reynolds |
| City | Asheville |
| Senior Community Y/N | No |
| Lot Size Units | Acres |
| Carport Y/N | No |
| Elementary School | Oakley |
| Middle/Junior High School | AC Reynolds |
| Additional Parcels Y/N | Yes |
| Virtual Tour | https://my.matterport.com/show/?m=J5NEhFs5YMR |
| Standard Status | Active |
| CAR_HOASubjectTo | None |
| Construction Type | Site Built |
| Tax Assessed Value | 434600 |
| Virtual Tour | https://my.matterport.com/show/?m=J5NEhFs5YMR |
| Listing Terms | Cash,Conventional |
Interior Features
| Interior Amenities | Attic Other,Cable Prewire |
|---|---|
| Basement | Bath/Stubbed,Daylight,Exterior Entry,Finished,Full,Interior Entry,Walk-Out Access,Walk-Up Access |
| Flooring | Tile,Wood |
| Basement (Y/N) | Yes |
| Fireplace Y/N | No |
| Above Grade Finished Area | 1370 |
| Laundry Features | In Basement,Lower Level |
| Total Bedrooms | 2 |
| Total Baths | 2 |
| SqFt Main | 1370 |
| Bedroom | 2 |
Exterior Features
| Fencing | Back Yard,Chain Link |
|---|---|
| Parking Features | Driveway,Parking Space(s) |
| Lot Features | Level,Sloped,Wooded |
| Water Source | City |
| Lot Size Area | 0.52 |
| Foundation Details | Basement |
| Road Surface Type | Gravel,Paved |
| Road Responsibility | Publicly Maintained Road |
| Main Level Garage YN | No |
Amenities
- Foreclosure
- Views
- Short Sale
- New Construction
- Adult 55+
- Lease To Own
- No HOA Fees
- Furnished
- Primary On Main
- Air Conditioning
- Seller Finance
- Green
- Fixer Upper
- Horse
- Golf
- Fireplace
- Deck
- Garage
- Basement
- Pool
Property vs Single Family Average in 28803
Price
Year Built
Visits

 Copyright 2026 Triangle MLS, Inc. of North Carolina. All rights reserved.
The data relating to real estate for sale on this web site comes in part from the Triangle MLS, Inc. of North Carolina. Real estate listings held by brokerage firms other than Kyler's Team Real Estate are marked with the Broker Reciprocity logo and detailed information about them includes the name of the listing brokers. Brokers make an effort to deliver accurate information, but buyers should independently verify any information on which they will rely in a transaction. The listing broker shall not be responsible for any typographical errors, misinformation, or misprints, and they shall be held totally harmless from any damages arising from reliance upon this data. This data is provided exclusively for consumer's personal, noncommercial use.
Closed (sold) listings may have been listed and/or sold by a real estate firm other than the firm(s) featured on this website. Closed data is not available until the sale of the property is recorded in the MLS. Home sale data is not an appraisal, CMA, competitive or comparative market analysis, or home valuation of any property.
Listings marked with an icon are provided courtesy of the Triangle MLS, Inc. of North Carolina, Internet Data Exchange Database.
This site is monitored for scraping. Any use of listing data obtained from this web site, other than by a consumer looking to purchase real estate, is prohibited.
This data has been updated as of September 27, 2026 12:08 PM UTC
Copyright 2026 Triangle MLS, Inc. of North Carolina. All rights reserved.
The data relating to real estate for sale on this web site comes in part from the Triangle MLS, Inc. of North Carolina. Real estate listings held by brokerage firms other than Kyler's Team Real Estate are marked with the Broker Reciprocity logo and detailed information about them includes the name of the listing brokers. Brokers make an effort to deliver accurate information, but buyers should independently verify any information on which they will rely in a transaction. The listing broker shall not be responsible for any typographical errors, misinformation, or misprints, and they shall be held totally harmless from any damages arising from reliance upon this data. This data is provided exclusively for consumer's personal, noncommercial use.
Closed (sold) listings may have been listed and/or sold by a real estate firm other than the firm(s) featured on this website. Closed data is not available until the sale of the property is recorded in the MLS. Home sale data is not an appraisal, CMA, competitive or comparative market analysis, or home valuation of any property.
Listings marked with an icon are provided courtesy of the Triangle MLS, Inc. of North Carolina, Internet Data Exchange Database.
This site is monitored for scraping. Any use of listing data obtained from this web site, other than by a consumer looking to purchase real estate, is prohibited.
This data has been updated as of September 27, 2026 12:08 PM UTC
 All information deemed reliable but not guaranteed. All properties are subject to prior sale, change or withdrawal. Neither listing broker(s) or information provider(s) shall be responsible for any typographical errors, misinformation, misprints and shall be held totally harmless. Listing(s) information is provided for consumer's personal, non-commercial use and may not be used for any purpose other than to identify prospective properties consumers may be interested in purchasing. The data relating
 The data relating to real estate on this web site comes in part from the Internet Data Exchange program of Hive MLS LLC, and is updated as of September 27, 2026 11:55 AM UTC All information is deemed reliable but not guaranteed and should be independently verified. All properties are subject to prior sale, change, or withdrawal. Neither listing broker(s) nor Kyler's Team Real Estate shall be responsible for any typographical errors, misinformation, or misprints, and shall be held totally harmless
