
Views - Golf Course
Address
379 Moss Drive, Rutherfordton, NC
Price
$ 399,900
Property Attributes
- ID#4358911
- TypeSingle Family
- Listing Status Active
- CountyRUTHERFORD
- CityRutherfordton
- AreaRutherford County
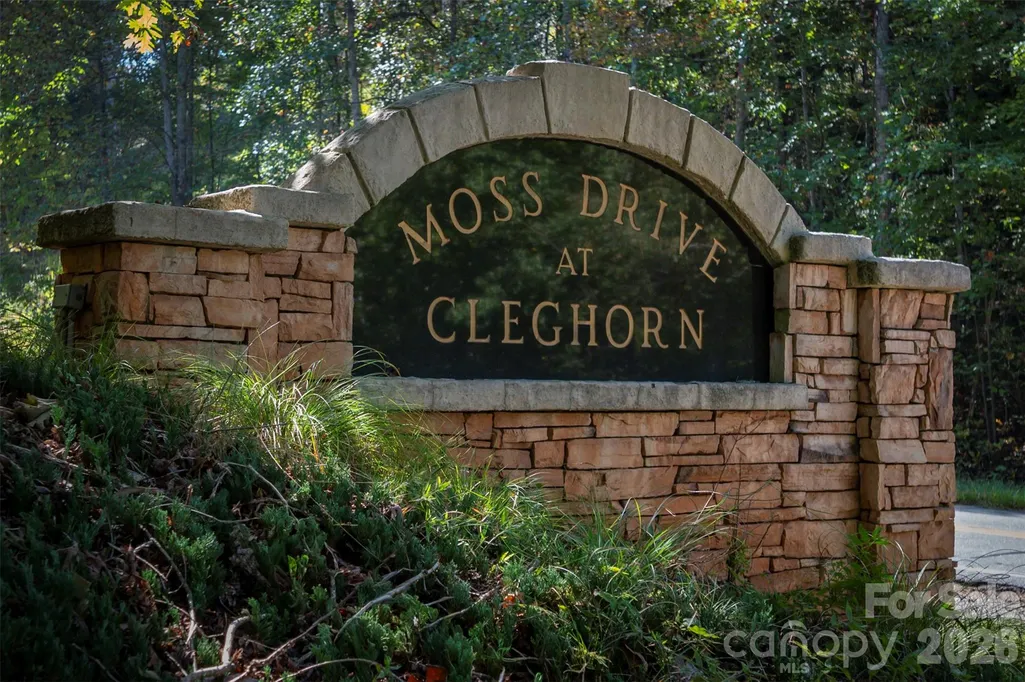
- NeighborhoodCleghorn Plantation
- Zip28139
- StyleTransitional
- Year Built1990
- Price$ 399,900
- Bedrooms3
- Full Bathrooms3
- Half Bathrooms1
- Sqr Footage2595
- Lot Size0.64 Acres
Data Source:
Canopy MLS
Property Description
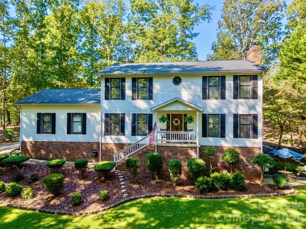
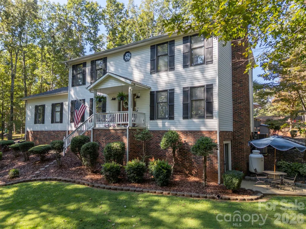
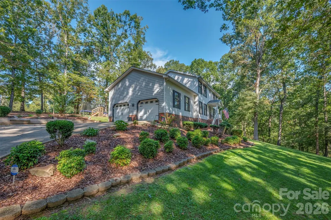
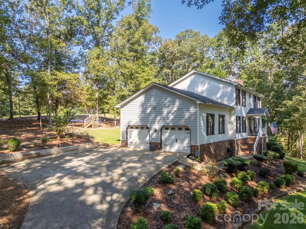
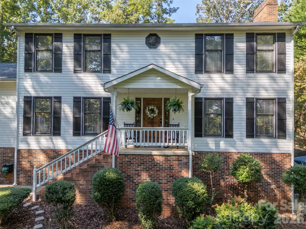
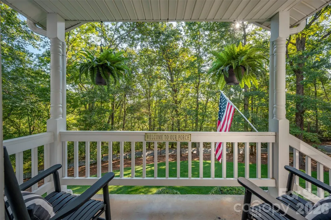
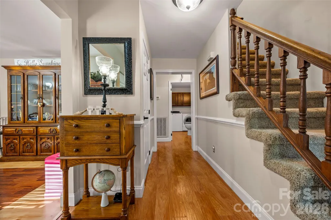
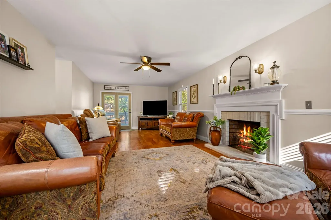
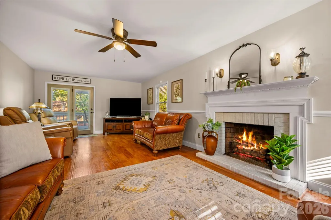
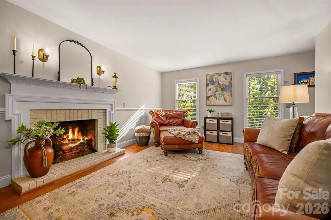
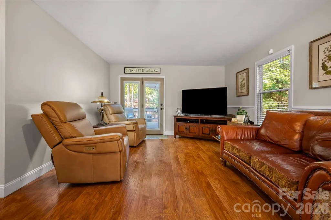
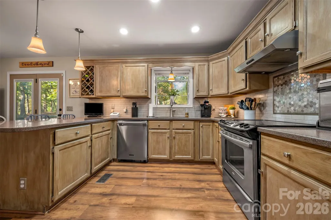
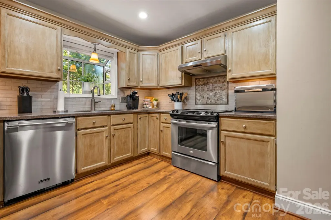
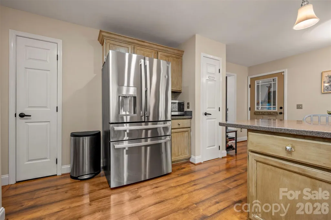
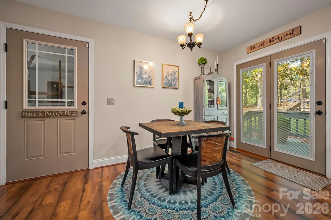
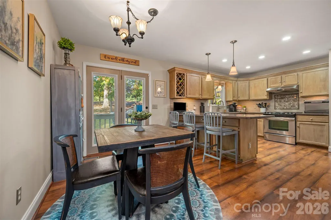
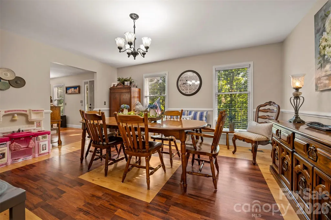
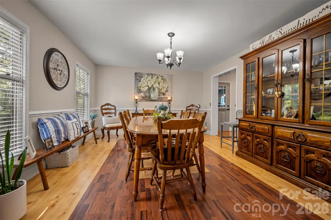
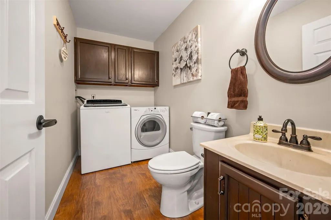
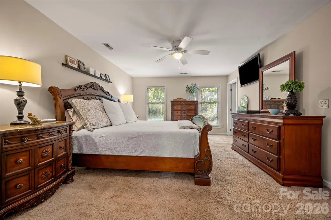
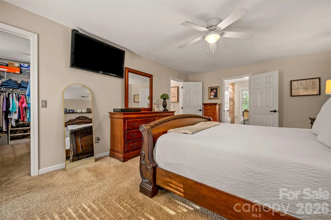
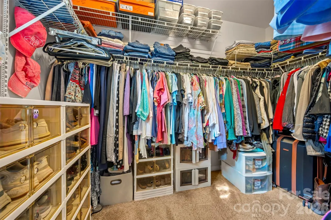
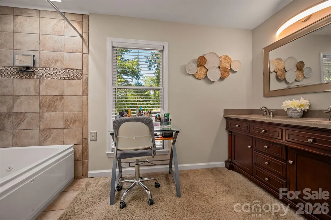
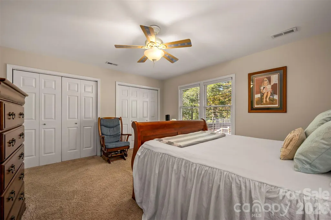
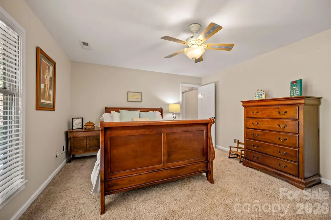
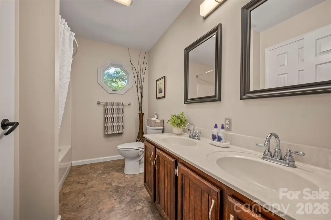
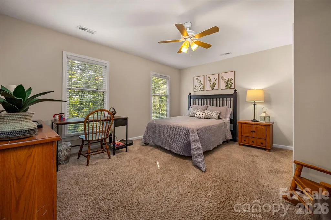
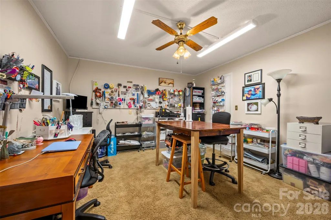
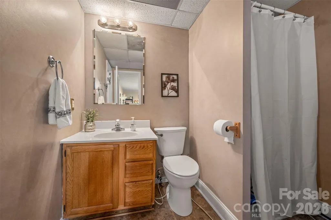
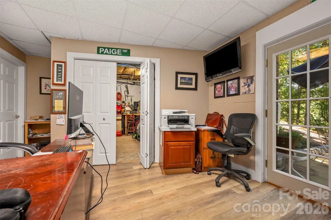
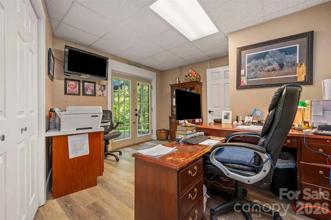
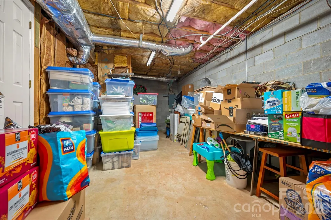
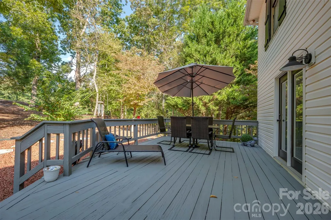
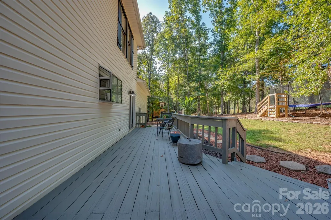
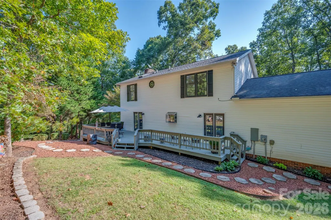
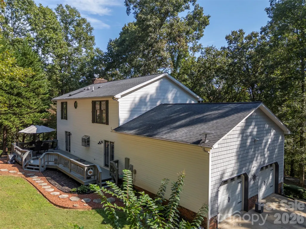
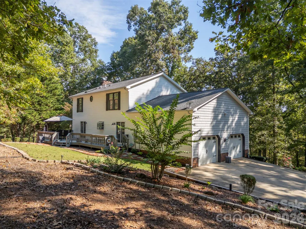
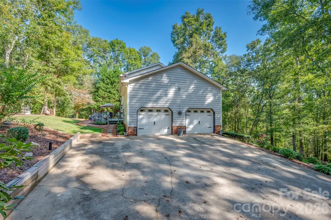
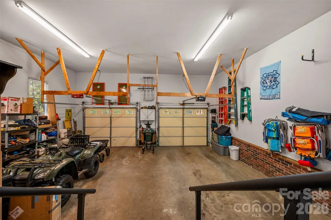
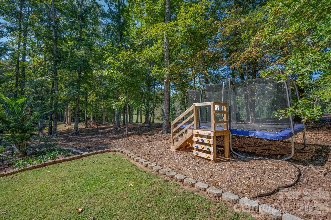
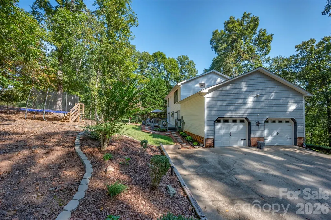
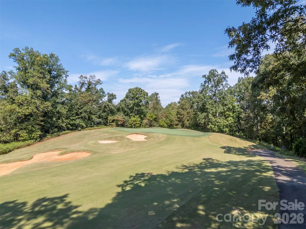
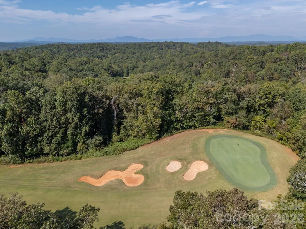
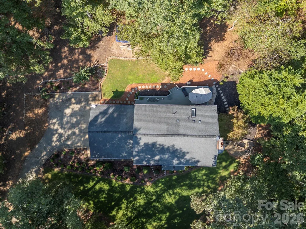
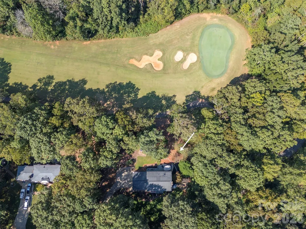
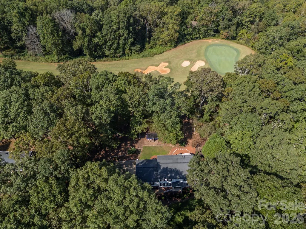
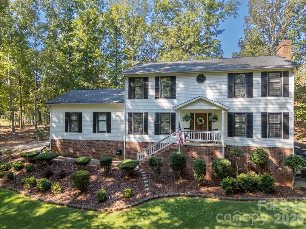
This beautiful home in the Cleghorn area merges traditional warmth with modern simplicity, creating a timeless, comfortable feeling. It offers direct access to the golf course, with scenic views of the 14th fairway right from your backyard. Nestled on a gently rolling lot on Moss Drive, the setting is both peaceful and private—perfect for enjoying golf course living at its finest. This two-story home with a basement features 3 bedrooms and 3.5 baths, offering plenty of space for comfortable living. The main level showcases a spacious family room with a cozy gas log fireplace, along with a formal dining room that flows seamlessly into the foyer and kitchen. The dream eat-in kitchen is well-appointed with solid-surface (Corian) countertops, glazed cabinetry, a tile backsplash with stone accents, a pantry, and a breakfast bar. Upstairs, the generous primary suite includes a walk-in closet and an en-suite bath with double vanities, a tub/shower combination, and a skylight for natural light. Two additional bedrooms—one featuring double closets—share a hall bath with double sinks. The basement adds incredible flexibility, offering a full bath, a large bonus room currently used as a craft space (and previously as a fourth bedroom), an office area with its own private patio, workshop space, and abundant storage. Outdoor living is just as inviting, with a deck ideal for entertaining, a concrete driveway, a double attached garage, and mature landscaping that enhances the home’s curb appeal. Conveniently located just one exit from Tryon International Equestrian Center, this home is perfect for golf enthusiasts or anyone seeking a serene lifestyle with easy access to premier amenities. Plus, enjoy the opportunity to join the Cleghorn Golf & Sports Club at Tryon Resort and take advantage of exceptional amenities, including golf, a pool, fine dining, and so much more. A must-see property that truly checks all the boxes.
| Elementary School | Middle School | High School |
|---|---|---|
| Unspecified Elementary School | Unspecified Middle School | Unspecified High School |
| Price History | |
|---|---|
| 3/20/2026 | Listed $449,000 |
| 4/22/2026 | 3$439,000 |
| 5/11/2026 | 5$419,000 |
| 8/4/2026 | 5$399,900 |
General Features
| Living Area | 2595 |
|---|---|
| Sewer | Septic Installed |
| Heating | Heat Pump |
| Cooling | Heat Pump |
| Roof | Architectural Shingle |
| Appliances | Dishwasher,Electric Oven,Microwave |
| HOA Fee | 100 |
| Garage Spaces | 2 |
| Patio/Porch Features | Deck,Front Porch,Side Porch |
| Architectural Style | Transitional |
| Construction Materials | Vinyl |
| Year Built | 1990 |
| View | Golf Course |
| Levels | Two |
| Property Subtype | Single Family Residence |
| Parcel Number | 1402673 |
| Community Features | Clubhouse,Golf,Outdoor Pool,Tennis Court(s),Other |
| Assoc Fee Paid Per | Quarterly |
| County | Rutherford |
| New Construction | No |
| Property Type | Residential |
| HOA | Yes |
| Subdivision Name | Cleghorn Plantation |
| Garage Y/N | Yes |
| Full Baths | 3 |
| Directions | From Rutherfordton,head south on US-221 S/N Main St and continue onto US-221 S. Turn right onto Coxe Rd,left onto Cleghorn Mill Rd,and left onto Moss Dr. The destination will be on the left. |
| High School | Unspecified |
| City | Rutherfordton |
| Association Name | Frank Jones |
| Senior Community Y/N | No |
| Lot Size Units | Acres |
| Carport Y/N | No |
| Elementary School | Unspecified |
| Middle/Junior High School | Unspecified |
| Additional Parcels Y/N | No |
| Virtual Tour | https://michael-drumgool-photography.seehouseat.com/2353870 |
| Standard Status | Active |
| CAR_HOASubjectTo | Required |
| Construction Type | Off Frame Modular |
| Restrictions | Manufactured Home Not Allowed,Square Feet,Subdivision |
| Tax Assessed Value | 371900 |
| Virtual Tour | https://michael-drumgool-photography.seehouseat.com/2353870 |
| Listing Terms | Cash,Conventional,FHA,USDA Loan,VA Loan |
Interior Features
| Basement | Basement Shop,Full,Interior Entry,Partially Finished,Storage Space |
|---|---|
| Fireplace Features | Family Room |
| Basement (Y/N) | Yes |
| Fireplace Y/N | Yes |
| Above Grade Finished Area | 2240 |
| Half Baths | 1 |
| Laundry Features | Main Level |
| Total Bedrooms | 3 |
| Below Grade Finished Area | 355 |
| Total Baths | 4 |
| SqFt Main | 1120 |
| SqFt Upper | 1120 |
Exterior Features
| Parking Features | Driveway,Attached Garage |
|---|---|
| Lot Features | On Golf Course,Wooded |
| Water Source | Public |
| Lot Size Area | 0.64 |
| Foundation Details | Basement |
| Road Surface Type | Concrete,Paved |
| Road Responsibility | Private Maintained Road |
| Main Level Garage YN | Yes |
Amenities
- Foreclosure
- Views
- Short Sale
- New Construction
- Adult 55+
- Lease To Own
- No HOA Fees
- Furnished
- Primary On Main
- Air Conditioning
- Seller Finance
- Green
- Fixer Upper
- Horse
- Golf
- Fireplace
- Deck
- Garage
- Basement
- Pool
Property vs Single Family Average in 28139
Price
Year Built
Visits

 Copyright 2026 Triangle MLS, Inc. of North Carolina. All rights reserved.
The data relating to real estate for sale on this web site comes in part from the Triangle MLS, Inc. of North Carolina. Real estate listings held by brokerage firms other than Kyler's Team Real Estate are marked with the Broker Reciprocity logo and detailed information about them includes the name of the listing brokers. Brokers make an effort to deliver accurate information, but buyers should independently verify any information on which they will rely in a transaction. The listing broker shall not be responsible for any typographical errors, misinformation, or misprints, and they shall be held totally harmless from any damages arising from reliance upon this data. This data is provided exclusively for consumer's personal, noncommercial use.
Closed (sold) listings may have been listed and/or sold by a real estate firm other than the firm(s) featured on this website. Closed data is not available until the sale of the property is recorded in the MLS. Home sale data is not an appraisal, CMA, competitive or comparative market analysis, or home valuation of any property.
Listings marked with an icon are provided courtesy of the Triangle MLS, Inc. of North Carolina, Internet Data Exchange Database.
This site is monitored for scraping. Any use of listing data obtained from this web site, other than by a consumer looking to purchase real estate, is prohibited.
This data has been updated as of September 26, 2026 12:32 PM UTC
Copyright 2026 Triangle MLS, Inc. of North Carolina. All rights reserved.
The data relating to real estate for sale on this web site comes in part from the Triangle MLS, Inc. of North Carolina. Real estate listings held by brokerage firms other than Kyler's Team Real Estate are marked with the Broker Reciprocity logo and detailed information about them includes the name of the listing brokers. Brokers make an effort to deliver accurate information, but buyers should independently verify any information on which they will rely in a transaction. The listing broker shall not be responsible for any typographical errors, misinformation, or misprints, and they shall be held totally harmless from any damages arising from reliance upon this data. This data is provided exclusively for consumer's personal, noncommercial use.
Closed (sold) listings may have been listed and/or sold by a real estate firm other than the firm(s) featured on this website. Closed data is not available until the sale of the property is recorded in the MLS. Home sale data is not an appraisal, CMA, competitive or comparative market analysis, or home valuation of any property.
Listings marked with an icon are provided courtesy of the Triangle MLS, Inc. of North Carolina, Internet Data Exchange Database.
This site is monitored for scraping. Any use of listing data obtained from this web site, other than by a consumer looking to purchase real estate, is prohibited.
This data has been updated as of September 26, 2026 12:32 PM UTC
 All information deemed reliable but not guaranteed. All properties are subject to prior sale, change or withdrawal. Neither listing broker(s) or information provider(s) shall be responsible for any typographical errors, misinformation, misprints and shall be held totally harmless. Listing(s) information is provided for consumer's personal, non-commercial use and may not be used for any purpose other than to identify prospective properties consumers may be interested in purchasing. The data relating
 The data relating to real estate on this web site comes in part from the Internet Data Exchange program of Hive MLS LLC, and is updated as of September 26, 2026 12:13 PM UTC All information is deemed reliable but not guaranteed and should be independently verified. All properties are subject to prior sale, change, or withdrawal. Neither listing broker(s) nor Kyler's Team Real Estate shall be responsible for any typographical errors, misinformation, or misprints, and shall be held totally harmless
