
Price Reduction - Views - New Construction - Primary on Main
Address
102 Sandpiper Palisades Street, Hendersonville, NC
Price
$ 823,900
Property Attributes
- ID#4353413
- TypeSingle Family
- Listing Status Active
- CountyHENDERSON
- CityHendersonville
- AreaHenderson County
- NeighborhoodBeechwood Lakes
- Zip28792
- StyleContemporary,Modern
- Year Built2026
- Price$ 823,900
- Bedrooms3
- Full Bathrooms3
- Half Bathrooms1
- Sqr Footage3180
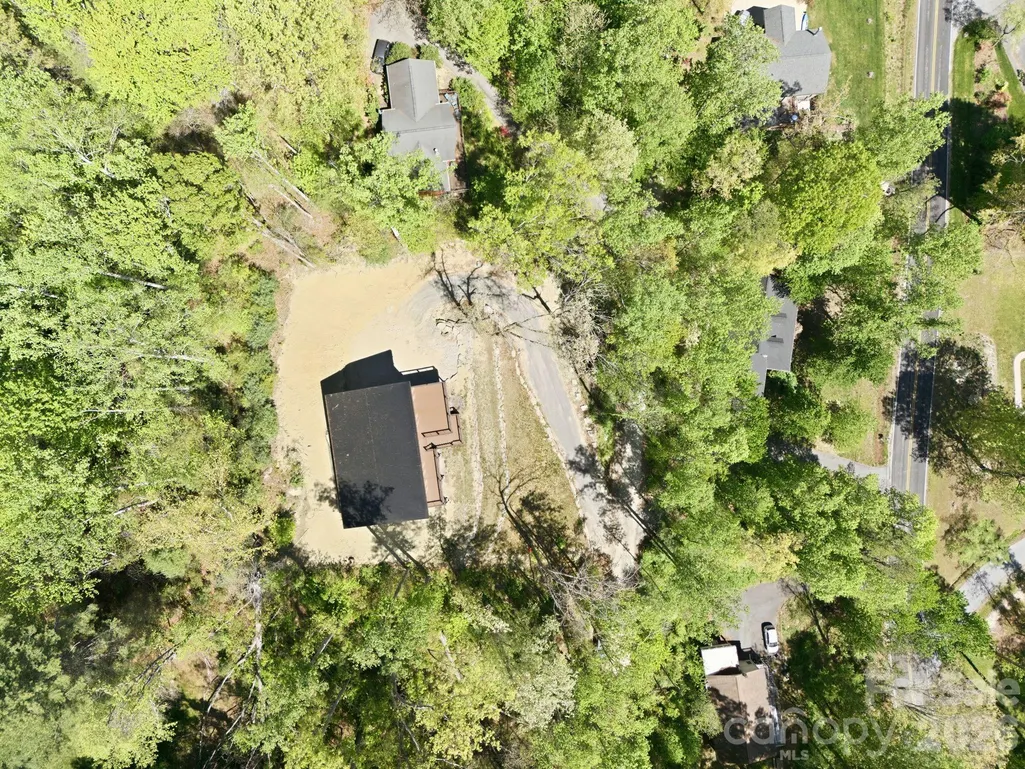
- Lot Size0.48 Acres
Data Source:
Canopy MLS
Property Description
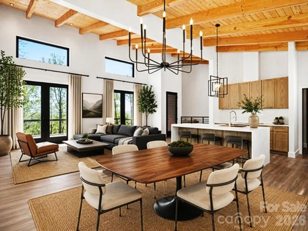
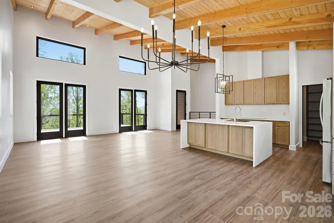
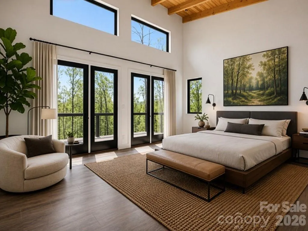
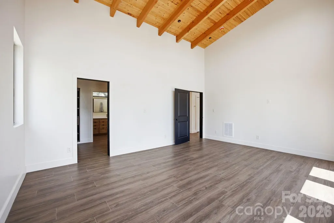
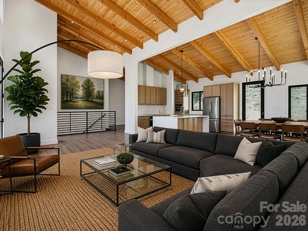
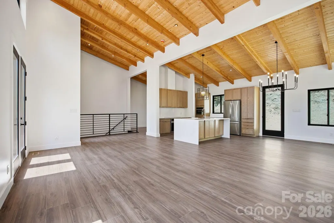
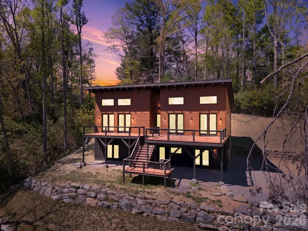
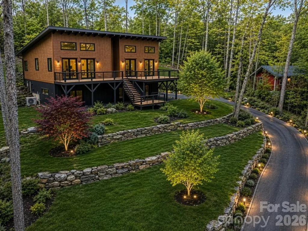
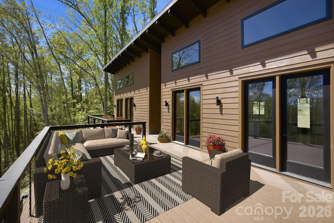
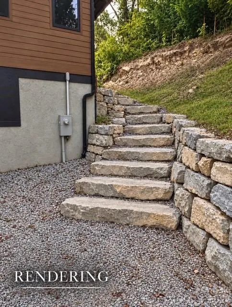
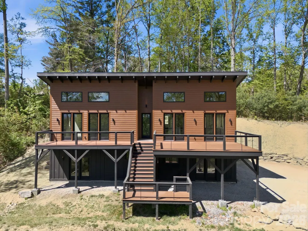
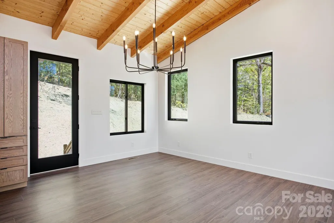
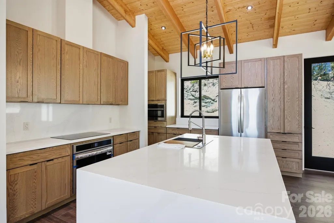
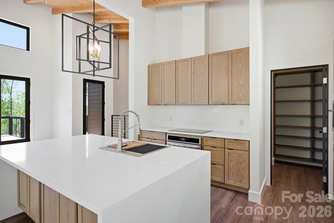
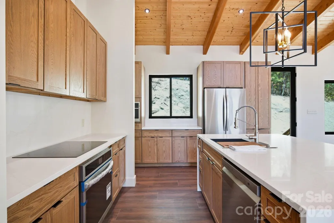
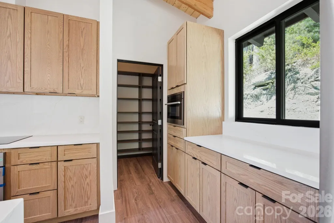
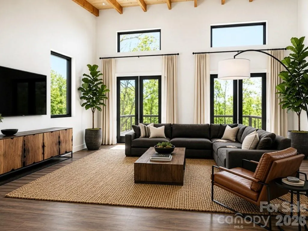
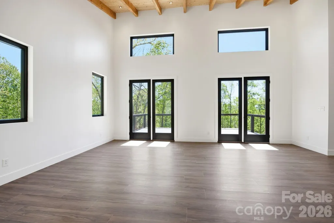
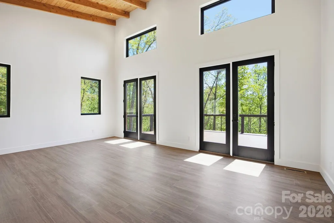
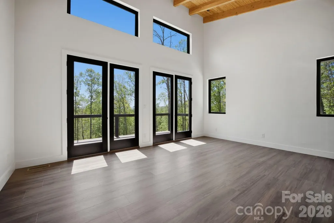
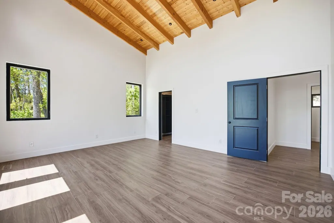
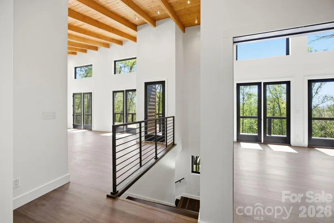
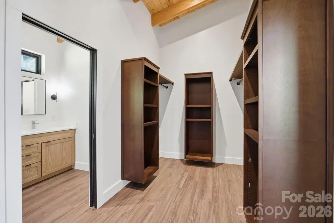
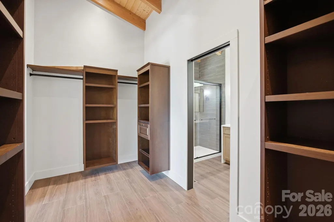
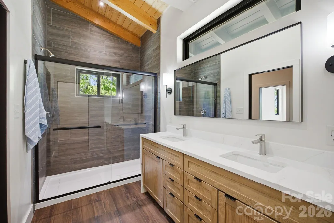
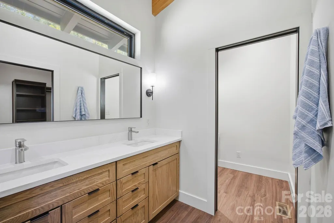
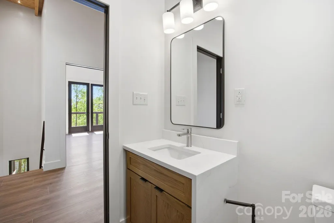
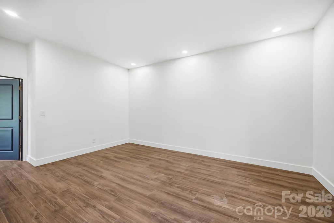
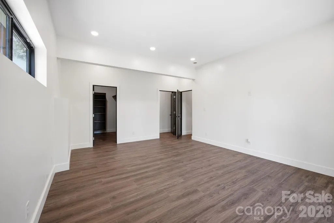
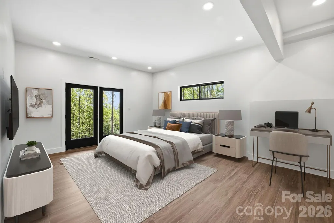
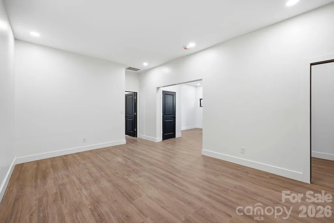
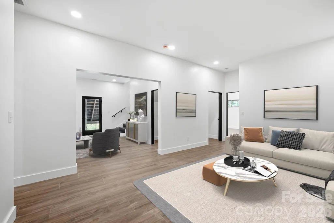
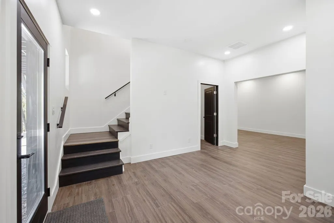
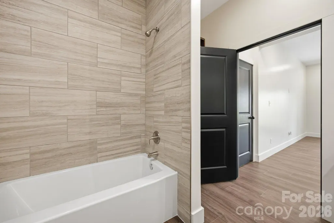
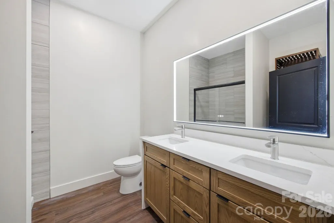
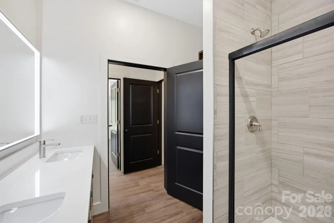
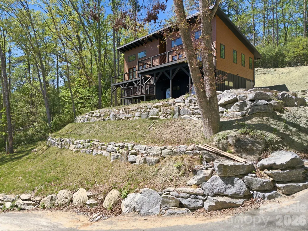
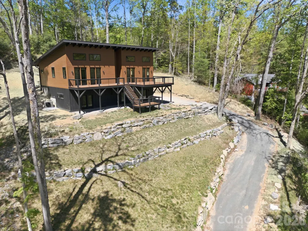
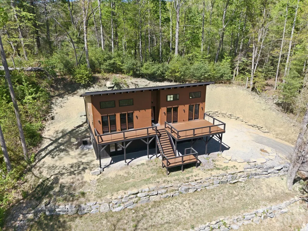
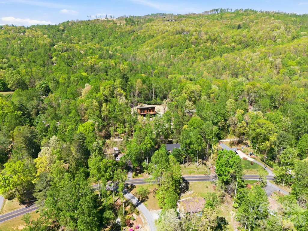
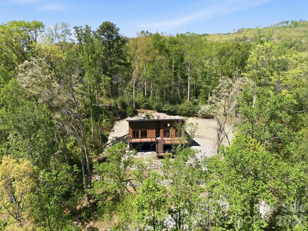
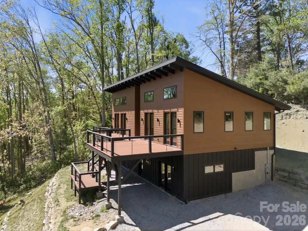
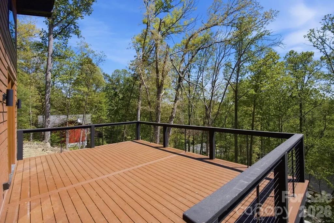
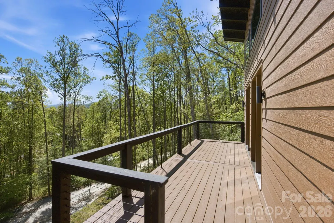
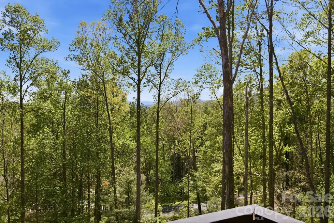
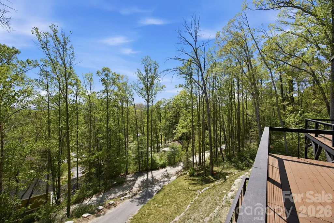
SELLER INCENTIVE! Seller is offering up to $5,000 toward buyer closing costs with an acceptable offer. ** NOTE Seller plans to install new stone steps to provide more convenient access to the home. Rendering shown in photos for illustration. Now featuring newly added virtually staged photos to help showcase the layout, scale, and design potential of this beautiful, unfurnished home. Imagine waking up to mountain views, soaring wood ceilings, and walls of windows filled with natural light. This brand-new modern mountain retreat offers luxury finishes, exceptional craftsmanship, and the privacy of Beechwood Lakes - all just minutes from downtown Hendersonville. Whether you're entertaining around the waterfall island or relaxing on the expansive deck, every space was designed to bring the outdoors in. Built with quality in mind, this 3-bedroom,3.5-bath home blends modern architecture with warm, high end finishes throughout. Soaring vaulted tongue-and-groove ceilings, wide-plank luxury flooring, and a striking ebonized white oak staircase create an inviting interior with a strong sense of craftsmanship. The kitchen is a true focal point, featuring custom cabinetry, a walk-in-pantry, quartz countertops, a dramatic waterfall edge island, designer lighting and brand new LG stainless steel appliances. Expansive Andersen Pro Series fiberglass windows and 8 ft French doors flood the home with natural light. Enjoy effortless indoor-outdoor living with a spacious deck extending from both the main living area and the primary suite-perfect for entertaining or relaxing in a private, elevated setting. The primary bath offers a walk-in closet, glass-enclosed tile shower, dual sinks, and generous vanity space. Designed for both comfort and efficiency, the home includes a durable metal roof and a brand new, high-efficiency 5-ton, 19 SEER York all- electric HVAC system, thoughtfully enhanced with an Aprilaire dehumidifier, ensuring optimal indoor air quality. The lower level offers versatility, featuring 2 additional bedrooms, 2 full bathrooms, and a generous secondary living space - ideal for guests, family, or flex use. Conveniently located just minutes from downtown Hendersonville and approximately 30 minutes to Asheville, with easy access to dining, shopping and outdoor recreation. Residents of Beechwood Lakes enjoy exclusive access to private lakes, beach areas and picnic spaces.
| Elementary School | Middle School | High School |
|---|---|---|
| Clear Creek Elementary School | Apple Valley Middle School | North Henderson High School |
| Price History | |
|---|---|
| 4/19/2026 | Listed $957,500 |
| 5/1/2026 | 5$915,500 |
| 5/22/2026 | 4$879,900 |
| 8/2/2026 | 5$838,900 |
| 9/9/2026 | 2$823,900 |
General Features
| Living Area | 3180 |
|---|---|
| Sewer | Septic Installed |
| Heating | Electric |
| Cooling | Electric |
| Utilities | Electricity Connected |
| Roof | Metal |
| Appliances | Dishwasher,Electric Cooktop,Electric Oven,Microwave,Refrigerator |
| Development Status | Completed |
| HOA Fee | 150 |
| Patio/Porch Features | Deck |
| Architectural Style | Contemporary,Modern |
| Security Features | Smoke Detector(s) |
| Construction Materials | Wood |
| Year Built | 2026 |
| View | Long Range,Mountain(s) |
| Levels | One |
| Property Subtype | Single Family Residence |
| Parcel Number | 1007320 |
| Accessibility | Two or More Access Exits |
| Assoc Fee Paid Per | Annually |
| County | Henderson |
| New Construction | Yes |
| Property Type | Residential |
| HOA | Yes |
| Subdivision Name | Beechwood Lakes |
| Garage Y/N | No |
| Full Baths | 3 |
| Directions | Take I-26 W toward Asheville. Take exit 49 A toward Bat Cave. Merge onto US-64 E/ Chimney Rock Rd. Turn left onto Howard Gap Road. At the traffic circle take the 1st exit onto Brookside Camp Rd,Go |
| High School | North Henderson |
| City | Hendersonville |
| Association Name | Beechwood Lakes HOA |
| Senior Community Y/N | No |
| Lot Size Units | Acres |
| Carport Y/N | No |
| Elementary School | Clear Creek |
| Middle/Junior High School | Apple Valley |
| Additional Parcels Y/N | No |
| Virtual Tour | https://www.zillow.com/view-imx/b735043e-450d-4d7a-9d27-2e3447af758d?wl=true&setAttribution=mls&initialViewType=pano |
| Standard Status | Active |
| CAR_HOASubjectTo | Optional |
| Construction Type | Site Built |
| Restrictions | Building,Manufactured Home Not Allowed,Square Feet |
| Tax Assessed Value | 570600 |
| Virtual Tour | https://www.zillow.com/view-imx/b735043e-450d-4d7a-9d27-2e3447af758d?wl=true&setAttribution=mls&initialViewType=pano |
| Listing Terms | Cash,Conventional |
Interior Features
| Interior Amenities | Kitchen Island,Open Floorplan,Walk-In Closet(s),Walk-In Pantry |
|---|---|
| Basement | Finished,Walk-Out Access,Walk-Up Access |
| Flooring | Vinyl |
| Basement (Y/N) | Yes |
| Window Features | Insulated Window(s) |
| Fireplace Y/N | No |
| Above Grade Finished Area | 1590 |
| Half Baths | 1 |
| Laundry Features | In Basement |
| Total Bedrooms | 3 |
| Below Grade Finished Area | 1590 |
| Total Baths | 4 |
| SqFt Main | 1590 |
| Bedroom | 1 |
Exterior Features
| Parking Features | Driveway |
|---|---|
| Lot Features | Sloped,Views |
| Water Source | Well |
| Lot Size Area | 0.48 |
| Foundation Details | Basement |
| Road Surface Type | Asphalt,Paved |
| Door Features | French Doors |
| Road Responsibility | Private Maintained Road |
| Main Level Garage YN | No |
Amenities
- Foreclosure
- Views
- Short Sale
- New Construction
- Adult 55+
- Lease To Own
- No HOA Fees
- Furnished
- Primary On Main
- Air Conditioning
- Seller Finance
- Green
- Fixer Upper
- Horse
- Golf
- Fireplace
- Deck
- Garage
- Basement
- Pool
Property vs Single Family Average in 28792
Price
Year Built
Visits

 Copyright 2026 Triangle MLS, Inc. of North Carolina. All rights reserved.
The data relating to real estate for sale on this web site comes in part from the Triangle MLS, Inc. of North Carolina. Real estate listings held by brokerage firms other than Kyler's Team Real Estate are marked with the Broker Reciprocity logo and detailed information about them includes the name of the listing brokers. Brokers make an effort to deliver accurate information, but buyers should independently verify any information on which they will rely in a transaction. The listing broker shall not be responsible for any typographical errors, misinformation, or misprints, and they shall be held totally harmless from any damages arising from reliance upon this data. This data is provided exclusively for consumer's personal, noncommercial use.
Closed (sold) listings may have been listed and/or sold by a real estate firm other than the firm(s) featured on this website. Closed data is not available until the sale of the property is recorded in the MLS. Home sale data is not an appraisal, CMA, competitive or comparative market analysis, or home valuation of any property.
Listings marked with an icon are provided courtesy of the Triangle MLS, Inc. of North Carolina, Internet Data Exchange Database.
This site is monitored for scraping. Any use of listing data obtained from this web site, other than by a consumer looking to purchase real estate, is prohibited.
This data has been updated as of September 28, 2026 12:30 PM UTC
Copyright 2026 Triangle MLS, Inc. of North Carolina. All rights reserved.
The data relating to real estate for sale on this web site comes in part from the Triangle MLS, Inc. of North Carolina. Real estate listings held by brokerage firms other than Kyler's Team Real Estate are marked with the Broker Reciprocity logo and detailed information about them includes the name of the listing brokers. Brokers make an effort to deliver accurate information, but buyers should independently verify any information on which they will rely in a transaction. The listing broker shall not be responsible for any typographical errors, misinformation, or misprints, and they shall be held totally harmless from any damages arising from reliance upon this data. This data is provided exclusively for consumer's personal, noncommercial use.
Closed (sold) listings may have been listed and/or sold by a real estate firm other than the firm(s) featured on this website. Closed data is not available until the sale of the property is recorded in the MLS. Home sale data is not an appraisal, CMA, competitive or comparative market analysis, or home valuation of any property.
Listings marked with an icon are provided courtesy of the Triangle MLS, Inc. of North Carolina, Internet Data Exchange Database.
This site is monitored for scraping. Any use of listing data obtained from this web site, other than by a consumer looking to purchase real estate, is prohibited.
This data has been updated as of September 28, 2026 12:30 PM UTC
 All information deemed reliable but not guaranteed. All properties are subject to prior sale, change or withdrawal. Neither listing broker(s) or information provider(s) shall be responsible for any typographical errors, misinformation, misprints and shall be held totally harmless. Listing(s) information is provided for consumer's personal, non-commercial use and may not be used for any purpose other than to identify prospective properties consumers may be interested in purchasing. The data relating
 The data relating to real estate on this web site comes in part from the Internet Data Exchange program of Hive MLS LLC, and is updated as of September 28, 2026 12:12 PM UTC All information is deemed reliable but not guaranteed and should be independently verified. All properties are subject to prior sale, change, or withdrawal. Neither listing broker(s) nor Kyler's Team Real Estate shall be responsible for any typographical errors, misinformation, or misprints, and shall be held totally harmless
