
New Construction

Address
396 Brus Street, Gibsonville, NC
Price
$ 457,400
Property Attributes
- ID#10195249
- TypeSingle Family
- Listing Status Active
- CountyGuilford
- CityGibsonville
- NeighborhoodEdinborough
- Zip27249
- StyleTraditional
- Year Built2026
- Price$ 457,400
- Bedrooms5
- Full Bathrooms4
- Half Bathrooms1
- Sqr Footage3432
- Lot Size0.29 Acres
Data Source:
Triangle MLS (TMLS)
Property Description
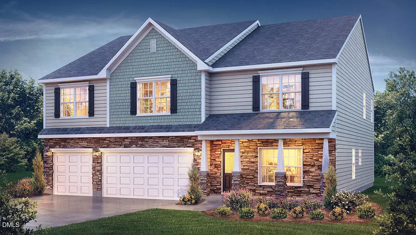
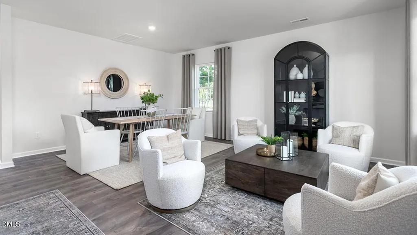
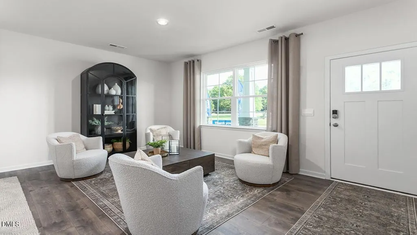
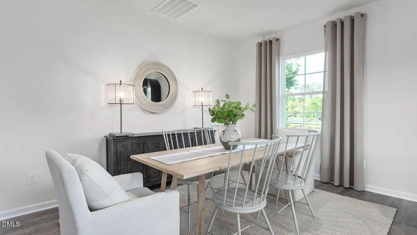
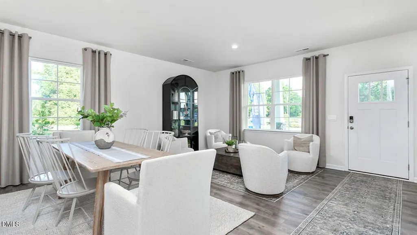
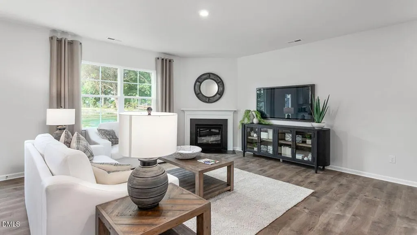
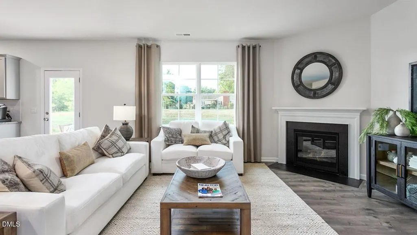
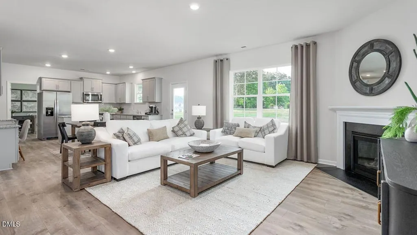
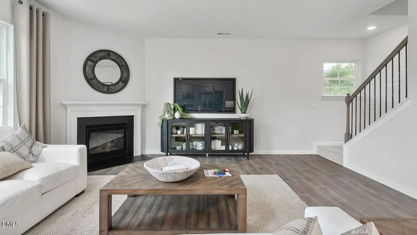
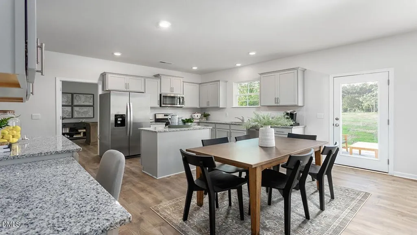
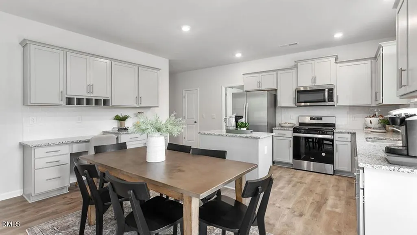
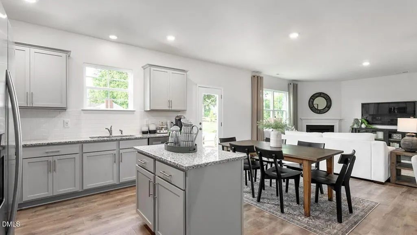
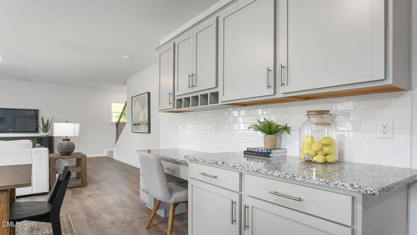
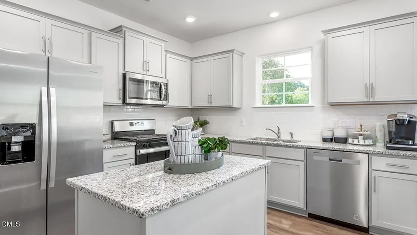
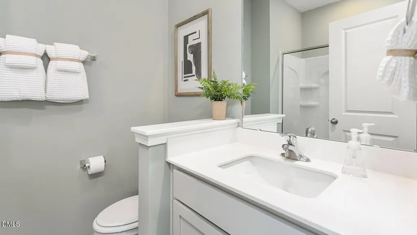
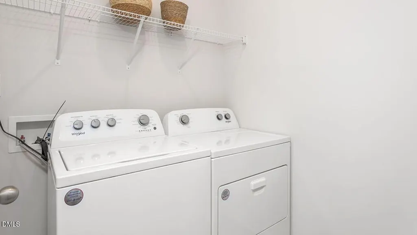
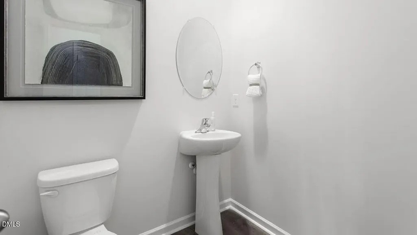
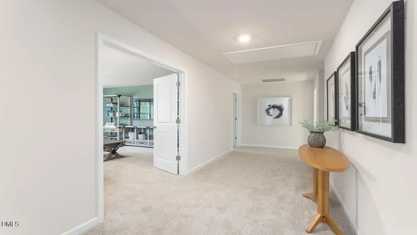
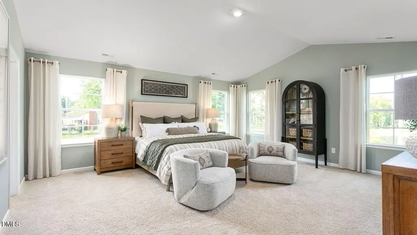
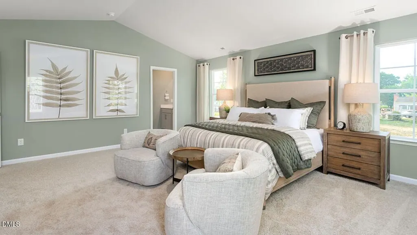
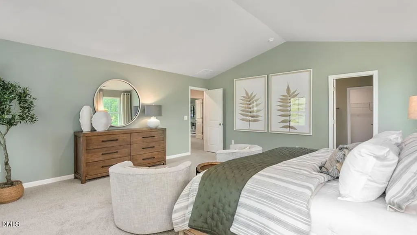
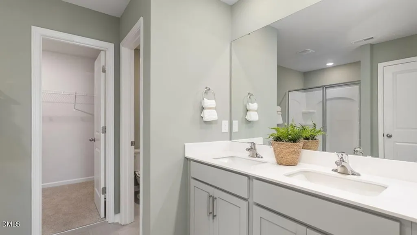
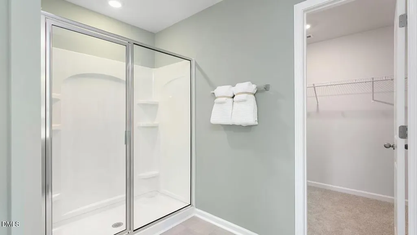
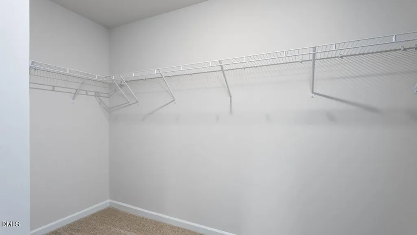
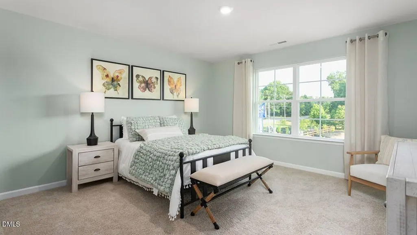
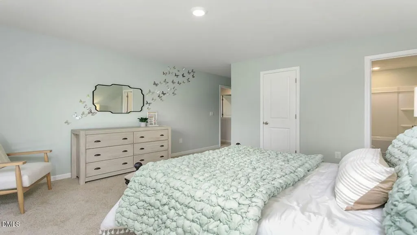
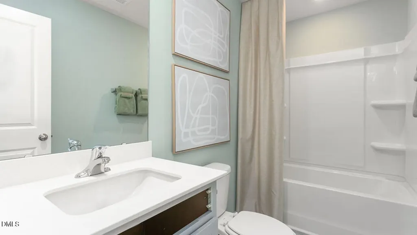
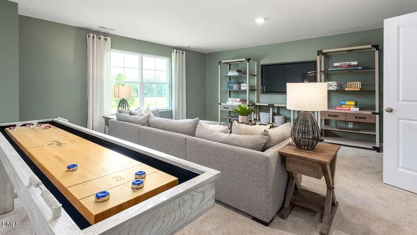
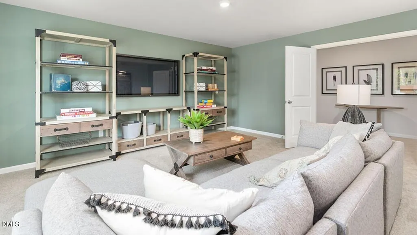
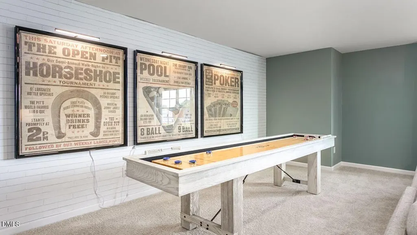
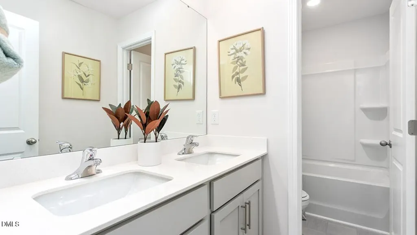
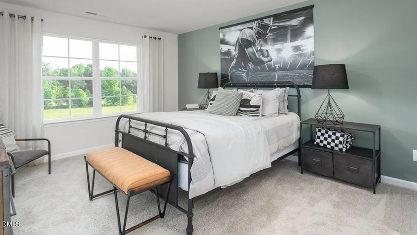
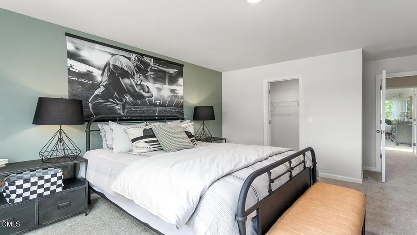
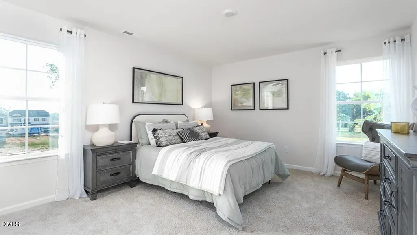
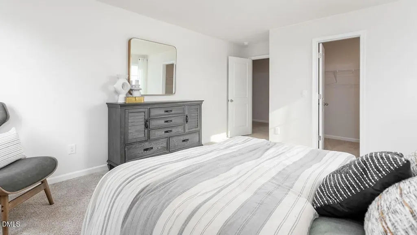
The Georgetown is a 3,432 Sq. Ft., 5 bed/4.5 bath/3-car garage. The 1st floor features an open foyer, formal living & dining, powder room. The open-concept family room flows seamlessly into the dining & kitchen. Designed for both everyday living & entertainment, the family room has a cozy gas fireplace. Kitchen features an island, walk-in pantry, quartz counters, tile backsplash, gas range & built-in planning desk. 1st floor guest suite & full bath plus a dedicated laundry room. Upstairs, the expansive hallway leads to the vaulted primary suite, complete with a large walk-in closet & private bath with a double vanity, shower, & water closet. 3 additional oversized bedrooms with walk-in closets, 2 full baths & a grand-scale entertainment space.
| Elementary School | Middle School | High School |
|---|---|---|
| Guilford County Schools Elementary School | Guilford County Schools Middle School | Guilford County Schools High School |
| Price History | |
|---|---|
| 9/28/2026 | Listed $457,400 |
General Features
| Sewer | Public Sewer |
|---|---|
| Heating | Fireplace(s),Natural Gas |
| Cooling | Electric |
| Utilities | Underground Utilities |
| Roof | Shingle |
| HOA Fee | 85 |
| Garage Spaces | 3 |
| Association Fee Includes | Storm Water Maintenance |
| Architectural Style | Traditional |
| Construction Materials | Stone,Vinyl Siding |
| Year Built | 2026 |
| Levels | Two |
| Property Subtype | Single Family Residence |
| Community Features | Clubhouse,Fitness Center,Pool |
| Assoc Fee Paid Per | Monthly |
| County | Guilford |
| New Construction | true |
| Property Type | Residential |
| HOA | true |
| Attached Garage | true |
| Subdivision Name | Edinborough |
| Garage Y/N | true |
| Total Rooms | 9 |
| Full Baths | 4 |
| Status | Active |
| Directions | HWY 85 onto University, Lt on Westbrook Ave/Alamance St, Rt on Springwood, Lt on Burke, Lt on W Main, Rt on N Wharton, Lt on Church/NC-61, Rt on County Farm, Rt on Struy. I-785 N Lt on Huffine Mill, Rt on Harvest, Rt on McLeansville, Lt on Frieden Church, Lt on Suits, Rt on County Farm, Lt on Struy |
| High School | Guilford County Schools |
| City | Gibsonville |
| Senior Community Y/N | false |
| Lot Size Units | Acres |
| Lot Size Square Feet | 12632.4 |
| Elementary School | Guilford County Schools |
| Middle/Junior High School | Guilford County Schools |
| Structure Type | House |
| Standard Status | Active |
Interior Features
| Flooring | Carpet,Laminate,Plank,Vinyl |
|---|---|
| Total Fireplaces | 1 |
| Air Conditioning Y/N | true |
| Heating Y/N | true |
| Fireplace Y/N | true |
| Above Grade Finished Area | 3432 |
| Half Baths | 1 |
| Total Bedrooms | 5 |
| Total Baths | 5 |
Exterior Features
| Water Source | Public |
|---|---|
| Lot Size Area | 0.29 |
| Foundation Details | Slab |
| Building Area Total | 3432 |
| Lot Size Acres | 0.29 |
Amenities
- Foreclosure
- Views
- Short Sale
- New Construction
- Adult 55+
- Lease To Own
- No HOA Fees
- Furnished
- Primary On Main
- Air Conditioning
- Seller Finance
- Green
- Fixer Upper
- Horse
- Golf
- Fireplace
- Deck
- Garage
- Basement
- Pool
Property vs Single Family Average in 27249
Price
Year Built

 Canopy MLS® Copyright ©2026 All rights reserved.
 All information deemed reliable but not guaranteed. All properties are subject to prior sale, change or withdrawal. Neither listing broker(s) or information provider(s) shall be responsible for any typographical errors, misinformation, misprints and shall be held totally harmless. Listing(s) information is provided for consumer's personal, non-commercial use and may not be used for any purpose other than to identify prospective properties consumers may be interested in purchasing. The data relating
 The data relating to real estate on this web site comes in part from the Internet Data Exchange program of Hive MLS LLC, and is updated as of September 28, 2026 12:12 PM UTC All information is deemed reliable but not guaranteed and should be independently verified. All properties are subject to prior sale, change, or withdrawal. Neither listing broker(s) nor Kyler's Team Real Estate shall be responsible for any typographical errors, misinformation, or misprints, and shall be held totally harmless
